

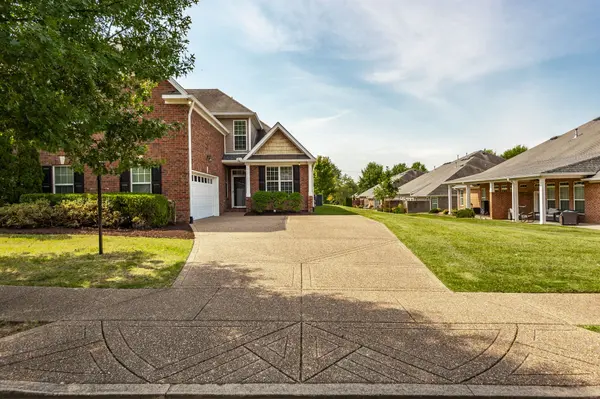
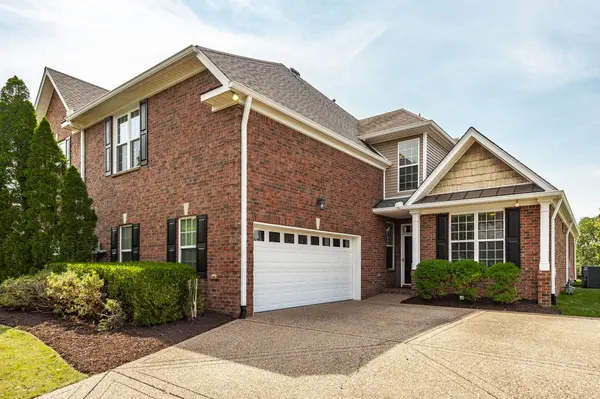
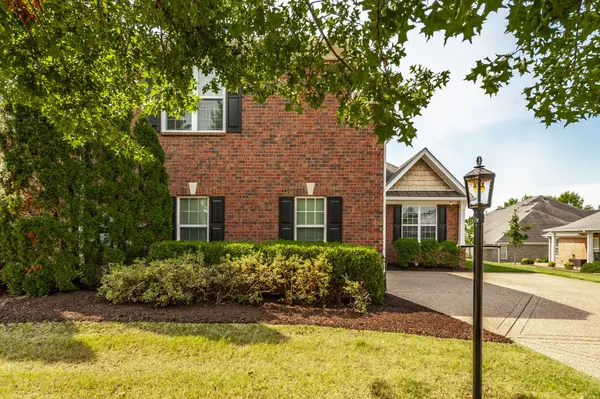


1309 Waxwing Dr Hermitage, TN 37076
2 Beds
3 Baths
2,711 SqFt
UPDATED:
Key Details
Property Type Single Family Home
Sub Type Garden
Listing Status Pending
Purchase Type For Sale
Square Footage 2,711 sqft
Price per Sqft $167
Subdivision Bridgewater
MLS Listing ID 3515186
Bedrooms 2
Full Baths 3
HOA Fees $295/mo
HOA Y/N Yes
Year Built 2006
Annual Tax Amount $3,252
Lot Size 2,178 Sqft
Acres 0.05
Property Sub-Type Garden
Property Description
The kitchen features stainless appliances, a large pantry, and an easy flow into the dining and living areas with a gas fireplace and sunroom-style sitting area. The main-level primary suite includes tray ceilings, a walk-in closet, dual vanities, and a walk-in soaking tub. A dedicated office with full bath is also on the main level, offering flexibility for guests or working from home.
Upstairs features a bonus room, private second bedroom with full bath, and walk-in storage. Outside, enjoy a private back patio overlooking common space, along with irrigation, an aggregate driveway, and a gas lantern.
Bridgewater offers walking trails, a pool, and playground, with convenient access to Summit Medical Center, Percy Priest Lake, Providence Marketplace, and Nashville. HOA includes lawn care, exterior maintenance including the roof, and insurance, making this an ideal lock-and-leave home with comfort, convenience, and easy living.
Location
State TN
County Davidson County
Rooms
Main Level Bedrooms 1
Interior
Interior Features Ceiling Fan(s)
Heating Central, Natural Gas
Cooling Central Air, Electric
Flooring Carpet, Wood, Tile, Vinyl
Fireplaces Number 2
Fireplace Y
Appliance Electric Oven, Electric Range, Dishwasher, Disposal
Exterior
Garage Spaces 2.0
Utilities Available Electricity Available, Natural Gas Available, Water Available
Amenities Available Pool
View Y/N false
Private Pool false
Building
Story 2
Sewer Public Sewer
Water Public
Structure Type Brick,Vinyl Siding
New Construction false
Schools
Elementary Schools Ruby Major Elementary
Middle Schools Donelson Middle
High Schools Mcgavock Comp High School
Others
HOA Fee Include Maintenance Structure,Maintenance Grounds,Insurance,Recreation Facilities
Senior Community false
Special Listing Condition Standard
