
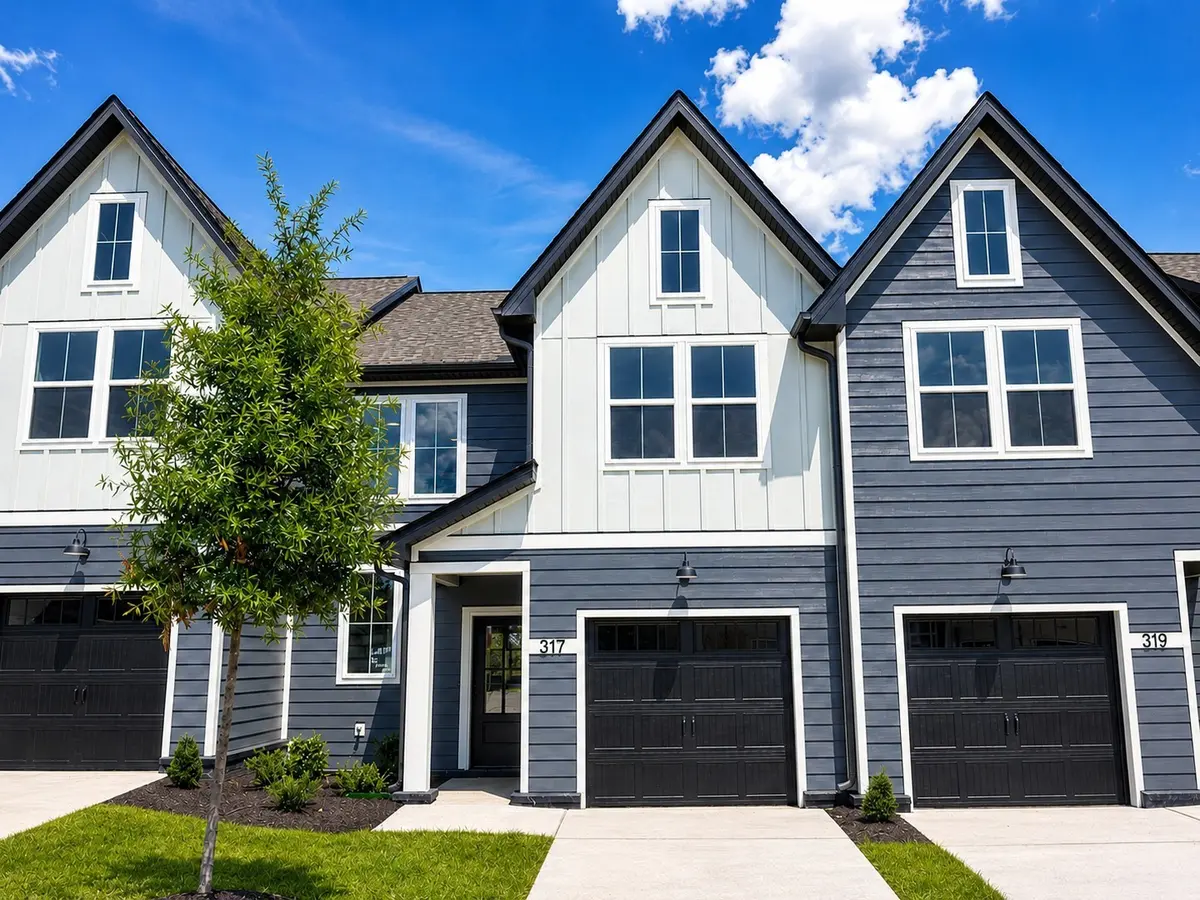

317 Panther Dr Murfreesboro, TN 37127
3 Beds
3 Baths
1,693 SqFt
Open House
Sat Sep 19, 12:00pm - 5:00pm
Sat Sep 19, 1:00pm - 5:00pm
UPDATED:
Key Details
Property Type Townhouse
Sub Type Townhouse
Listing Status Active
Purchase Type For Sale
Square Footage 1,693 sqft
Price per Sqft $212
Subdivision Tiger Hill Townhomes Ph 2
MLS Listing ID 3530896
Bedrooms 3
Full Baths 2
Half Baths 1
HOA Fees $142/mo
HOA Y/N Yes
Year Built 2026
Annual Tax Amount $1,200
Property Sub-Type Townhouse
Property Description
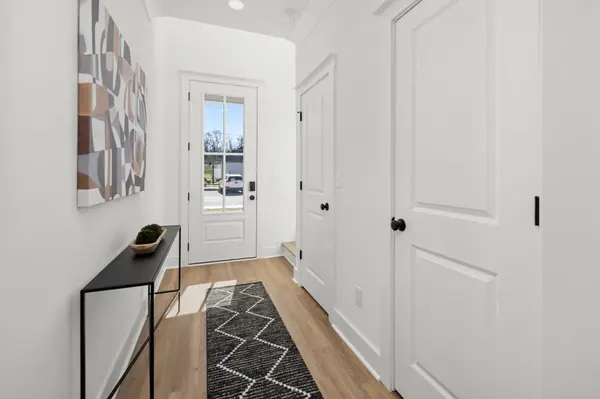
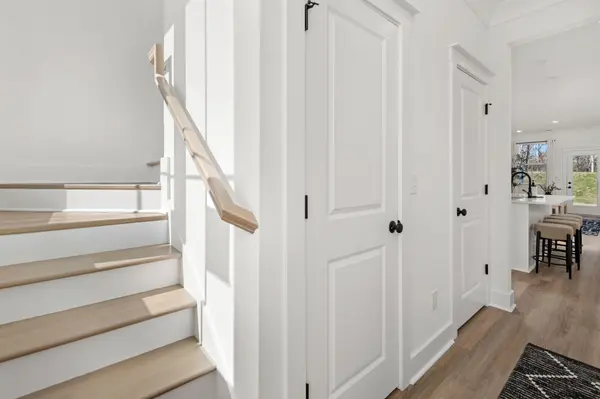
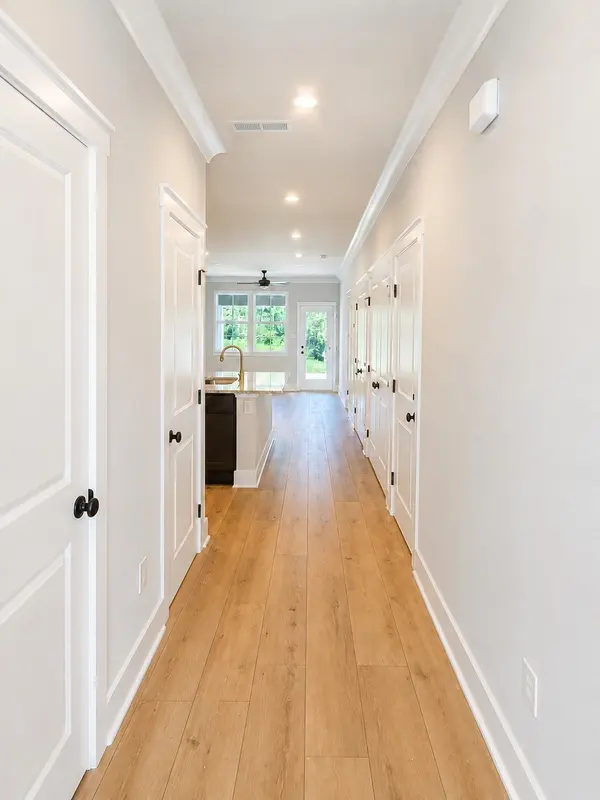
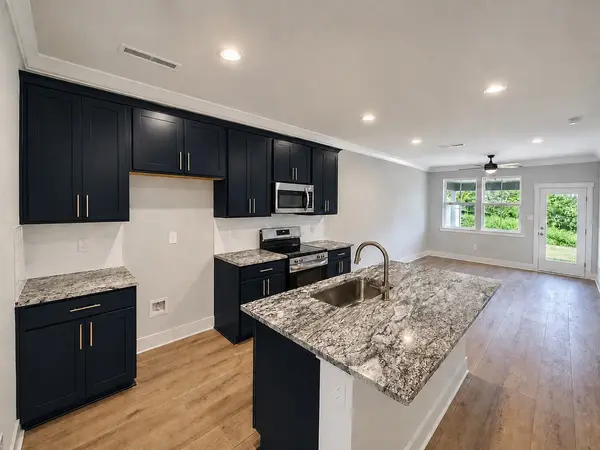
The Willow floorplan offers 3 bedrooms, 2.5 baths, and a thoughtfully designed two-story layout. The open-concept main level features a spacious kitchen flowing into the living area, creating a comfortable setup for everyday living and entertaining. The first-floor primary suite provides convenient main-level living with a walk-in closet, double vanity, and dedicated shower. Upstairs, you'll find two additional bedrooms, a full bath, loft area, and additional storage space, giving buyers flexibility for guests, a home office, playroom, or media space. Additional features include a garage, front and rear porches, recessed lighting in key living areas, and quality finishes throughout.
Tiger Hill offers sidewalks, street lighting, walking paths, a playground, pavilion, and dog park, with convenient access to shopping, dining, parks, golf, and I-24.
More photos coming soon.
Contact Chandler Jordan at 615-613-1643 for pricing, availability, or to schedule a showing.
Location
State TN
County Rutherford County
Rooms
Main Level Bedrooms 1
Interior
Interior Features Air Filter, Built-in Features, Ceiling Fan(s), Extra Closets, High Ceilings, Open Floorplan, Pantry, Smart Thermostat, Walk-In Closet(s), Kitchen Island
Heating Central, Electric, Furnace
Cooling Ceiling Fan(s), Central Air, Electric
Flooring Carpet, Luxury Vinyl, Tile
Fireplace N
Appliance Electric Oven, Range, Dishwasher, Disposal, Microwave, Stainless Steel Appliance(s)
Exterior
Exterior Feature Smart Irrigation
Garage Spaces 1.0
Utilities Available Electricity Available, Water Available
Amenities Available Dog Park, Playground, Sidewalks, Underground Utilities, Trail(s)
View Y/N false
Roof Type Shingle
Private Pool false
Building
Lot Description Level
Story 2
Sewer Public Sewer
Water Public
Structure Type Fiber Cement,Brick
New Construction true
Schools
Elementary Schools Plainview Elementary School
Middle Schools Christiana Middle School
High Schools Riverdale High School
Others
HOA Fee Include Maintenance Grounds,Trash
Senior Community false
Special Listing Condition Standard
