
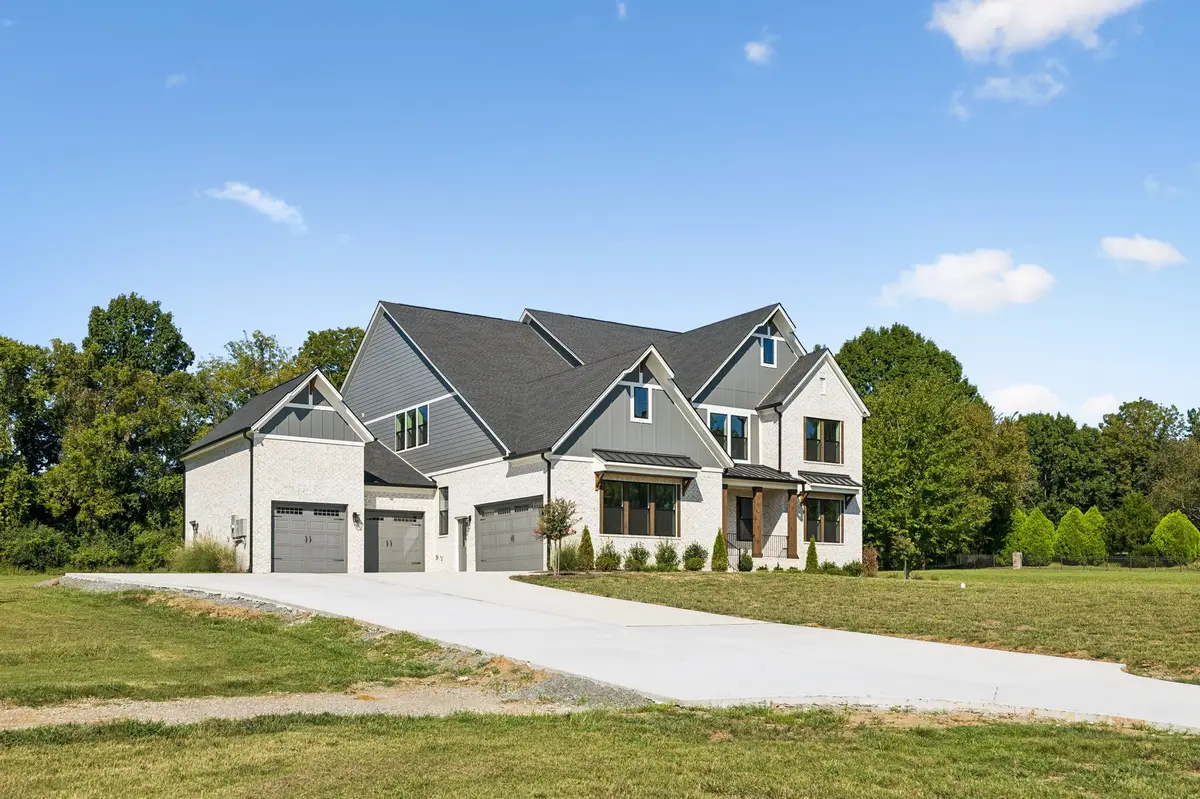
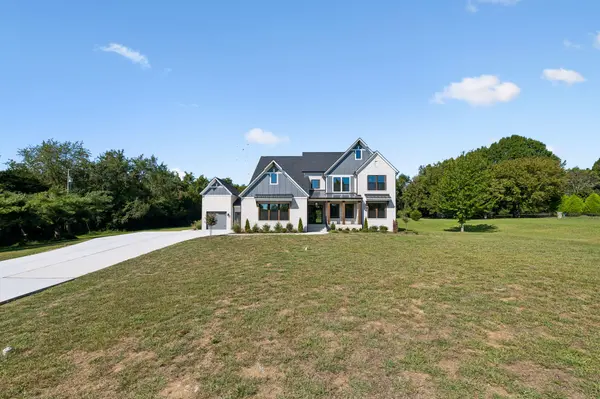
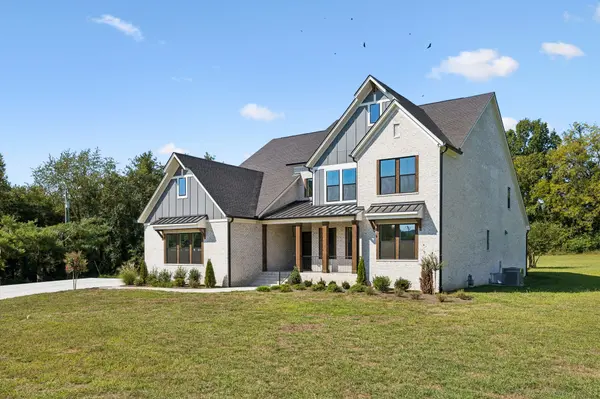

1709 Wilson Pike, Brentwood, TN 37027
See all 100 photos
1709 Wilson Pike, Brentwood, TN 37027
REQUEST A TOUR If you would like to see this home without being there in person, select the "Virtual Tour" option and your advisor will contact you to discuss available opportunities.
In-PersonVirtual Tour
Listed by Jason Cox • Parks Compass
$ 3,750,000
Est. payment /mo
Save
Coming Soon

1709 Wilson Pike Brentwood, TN 37027

5 Beds

7 Baths

5,589 SqFt


Open House

Sun Sep 06, 2:00pm - 4:00pm

UPDATED:

Key Details

Property Type Single Family Home

Sub Type Single Family Residence

Listing Status Coming Soon

Purchase Type For Sale

Square Footage 5,589 sqft

Price per Sqft $670

MLS Listing ID 3514644

Bedrooms 5

Full Baths 5

Half Baths 2

HOA Y/N No

Year Built 2026

Annual Tax Amount $4,509

Lot Size 4.880 Acres

Acres 4.88

Property Sub-Type Single Family Residence

Property Description

INCREDIBLE NEW CONSTRUCTION ESTATE ON NEARLY 5 ACRES WITH A PICTURESQUE CREEK! WATCH VIDEO HERE: https://shorturl.at/9lhZf This Drees Elmsdale floor plan spans over 5,500 square feet with five bedrooms, five full and two half baths, and a four-car garage. Inside, white oak hardwood floors, 8-foot doors, extensive crown molding, and designer finishes set the tone. The study showcases coffered ceilings and custom cabinetry, while the formal dining room is accented by wainscoting and a serving buffet. The kitchen is equipped with commercial JennAir appliances, a warming drawer, walk-in pantry, and butler's pantry. A dramatic two-story tiled fireplace wall anchors the living room, where soaring ceilings and oversized sliding doors open to a covered porch with an A-frame roof, exposed beams, outdoor fireplace, and gas grill connection. The main-level Owner's Suite offers elegant millwork, two custom closets, and an oversized tiled shower. Each bedroom has a private bath and walk-in closet. Upstairs, enjoy a bonus room with a bar and mini refrigerator, along with a dedicated theatre. Additional highlights include 2x6 exterior-wall construction, a conditioned crawlspace, tankless water heater, pet-washing station, whole-home mesh network, transferable builder warranty through January 2027, and an EV-ready garage. Ideally located and zoned for Crockett Elementary, Woodland Middle, and Ravenwood High School! Don't miss the Video Link!

Location

State TN

County Williamson County

Rooms

Main Level Bedrooms 2

Interior

Interior Features Built-in Features, Ceiling Fan(s), Entrance Foyer, Extra Closets, High Ceilings, Open Floorplan, Pantry, Walk-In Closet(s), Wet Bar, High Speed Internet

Heating Central, Natural Gas

Cooling Central Air

Flooring Wood, Tile

Fireplaces Number 2

Fireplace Y

Appliance Double Oven, Gas Range, Dishwasher, Disposal, Microwave, Refrigerator, Stainless Steel Appliance(s)

Exterior

Garage Spaces 4.0

Utilities Available Natural Gas Available, Water Available, Cable Connected

View Y/N true

View Trees/Woods, Water

Roof Type Shingle

Private Pool false

Building

Story 2

Sewer Public Sewer

Water Public

Structure Type Hardboard Siding,Brick

New Construction true

Schools

Elementary Schools Crockett Elementary

Middle Schools Woodland Middle School

High Schools Ravenwood High School

Others

Senior Community false

Special Listing Condition Standard


RealTracs IDX
Jason Fraker

Jason Fraker

Broker License ID: 337507

+1(615) 456-8016

GET MORE INFORMATION

Name
Phone*
Message

Go tour this home

1709 Wilson Pike