
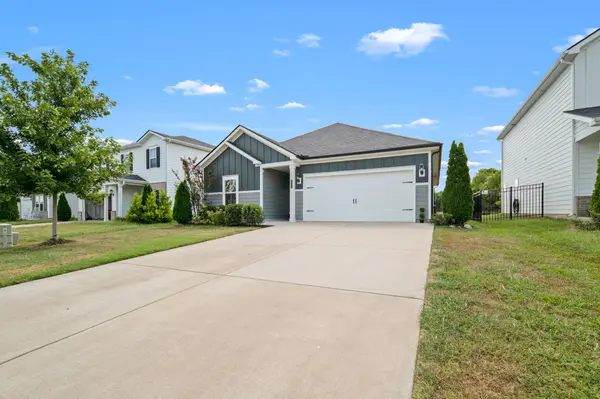
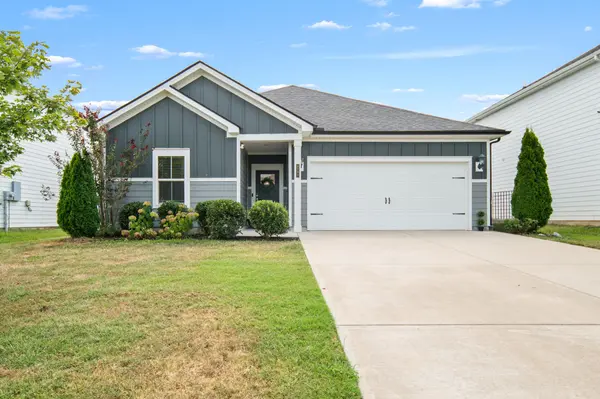
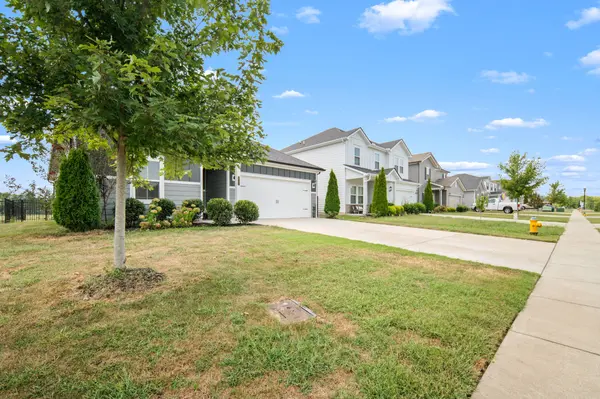

3731 Mathewson Way, Murfreesboro, TN 37128
See all 55 photos
3731 Mathewson Way, Murfreesboro, TN 37128
REQUEST A TOUR If you would like to see this home without being there in person, select the "Virtual Tour" option and your agent will contact you to discuss available opportunities.
In-PersonVirtual Tour
Listed by Janelle Holst, CREN • Keller Williams Realty - Murfreesboro
$ 398,000
Est. payment /mo
Save
Open Sun 2PM-4PM

3731 Mathewson Way Murfreesboro, TN 37128

3 Beds

2 Baths

1,542 SqFt


Open House

Sun Sep 06, 2:00pm - 4:00pm

UPDATED:

Key Details

Property Type Single Family Home

Sub Type Single Family Residence

Listing Status Active

Purchase Type For Sale

Square Footage 1,542 sqft

Price per Sqft $258

Subdivision Westwind Reserve Sec 1 Ph 1

MLS Listing ID 3541587

Bedrooms 3

Full Baths 2

HOA Fees $121/mo

HOA Y/N Yes

Year Built 2021

Annual Tax Amount $2,448

Lot Size 6,098 Sqft

Acres 0.14

Property Sub-Type Single Family Residence

Property Description

STOP THE SCROLL & START PACKING! YOU HAVE FOUND THE ONE-A RARE FIND SINGLE-STORY LIVING with NO NEIGHBORS DIRECTLY BEHIND YOU! The home is gorgeous as you pull up & see the lush landscaping. This beautiful home is zoned Triple Rockvale Schools w/ the MCS option of Salem Elementary-located just a mile away. Inside, this energy-efficient home offers a bright, open concept floor plan w/ a true entry hall to the home. It has low-maintenance LVP flooring in all the main living spaces spaces, tile in the wet areas & carpet in bedrooms. The kitchen has gorgeous quartz countertops, quartz island with farmhouse sink, upgraded faucet, stainless steel appliances, beautiful white cabinets & a large corner pantry. The kitchen flows seamlessly into the dining & huge great room. You will love the upgraded bright & beautiful lighting throughout this home. The private primary suite is tucked away from the secondary bedrooms via it's own hallway and features a trey ceiling, double vanities, large walk-in tiled shower, linen closet, private water closet & a large walk-in closet. The second and third bedroom are on a hall of their own w/ a full bathroom & linen closet inside of it. The laundry room is large and conveniently located near the garage. There is a storage attic & Sellers had inside attic stairs added. Outside, there is a nice aluminum fenced backyard that overlooks the green space! Plenty of room to sit out on the patio watching the sunrise over coffee in the mornings or entertaining your favorite people in the evenings. There is even a nice area for grilling & chilling. In addition to the 2 car garage, there is room for 4 cars to park in the driveway. Conveniently located close to shopping, dining, quick access to quality healthcare/hospital & near downtown Murfreesboro. Community amenities include a park, playground, walking trails & high speed internet included in the HOA. Move-in ready w/ everything you need on ONE LEVEL! Schedule a showing to see your next home today!!

Location

State TN

County Rutherford County

Rooms

Main Level Bedrooms 3

Interior

Interior Features Air Filter, Ceiling Fan(s), Entrance Foyer, Extra Closets, Open Floorplan, Pantry, Smart Thermostat, Walk-In Closet(s), High Speed Internet

Heating Central, Electric

Cooling Ceiling Fan(s), Central Air, Electric

Flooring Carpet, Luxury Vinyl, Tile

Fireplace Y

Appliance Electric Oven, Cooktop, Electric Range, Dishwasher, Disposal, Microwave, Refrigerator, Stainless Steel Appliance(s)

Exterior

Garage Spaces 2.0

Utilities Available Electricity Available, Water Available

Amenities Available Playground, Sidewalks, Underground Utilities, Trail(s)

View Y/N false

Roof Type Shingle

Private Pool false

Building

Lot Description Level

Story 1

Sewer Public Sewer

Water Private

Structure Type Hardboard Siding

New Construction false

Schools

Elementary Schools Rockvale Elementary

Middle Schools Rockvale Middle School

High Schools Rockvale High School

Others

HOA Fee Include Internet

Senior Community false

Special Listing Condition Standard


RealTracs IDX
Jason Fraker

Jason Fraker

Broker License ID: 337507

+1(615) 456-8016

GET MORE INFORMATION

Name
Phone*
Message

Go tour this home

3731 Mathewson Way