

71 Shawna St, Mcminnville, TN 37110
See all 56 photos
71 Shawna St, Mcminnville, TN 37110
REQUEST A TOUR If you would like to see this home without being there in person, select the "Virtual Tour" option and your agent will contact you to discuss available opportunities.
In-PersonVirtual Tour
Listed by Susan Dooley • simpliHOM - The Results Team
$ 499,900
Est. payment /mo
Save
New

71 Shawna St Mcminnville, TN 37110

3 Beds

3 Baths

2,924 SqFt


UPDATED:

Key Details

Property Type Single Family Home

Sub Type Single Family Residence

Listing Status Active

Purchase Type For Sale

Square Footage 2,924 sqft

Price per Sqft $170

Subdivision Courtney Ann Estates

MLS Listing ID 3546413

Bedrooms 3

Full Baths 2

Half Baths 1

HOA Y/N No

Year Built 1995

Annual Tax Amount $1,337

Lot Size 1.880 Acres

Acres 1.88

Lot Dimensions Lots 95, 96 & 97 combined

Property Sub-Type Single Family Residence

Property Description

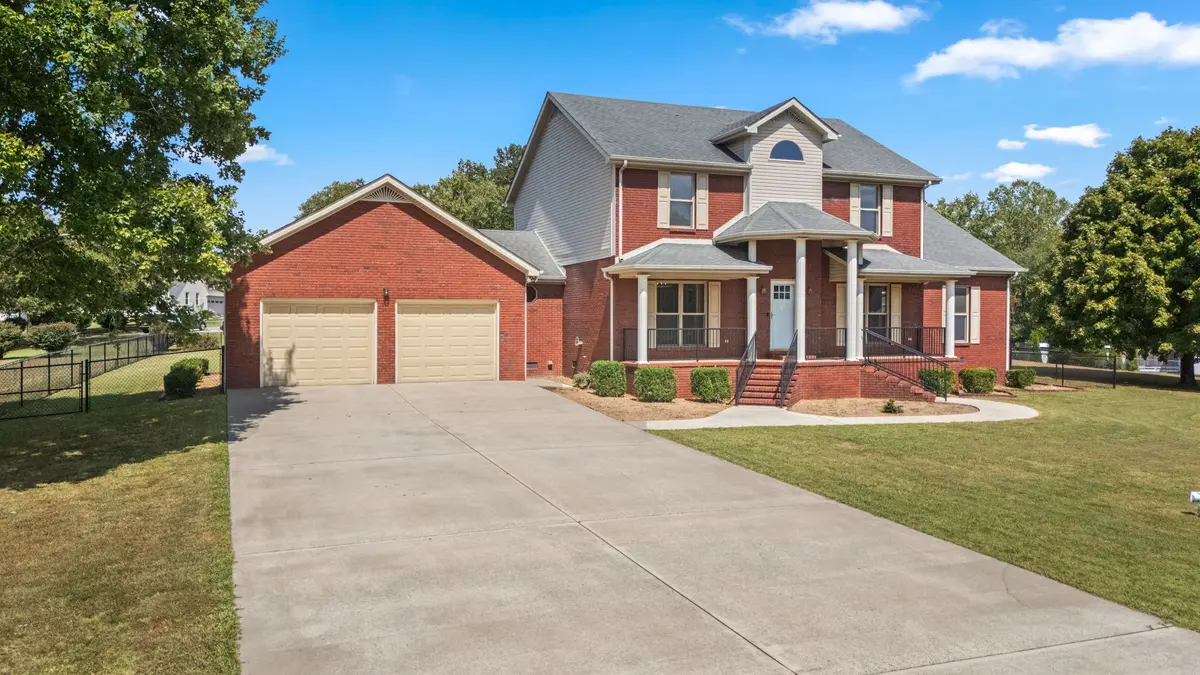
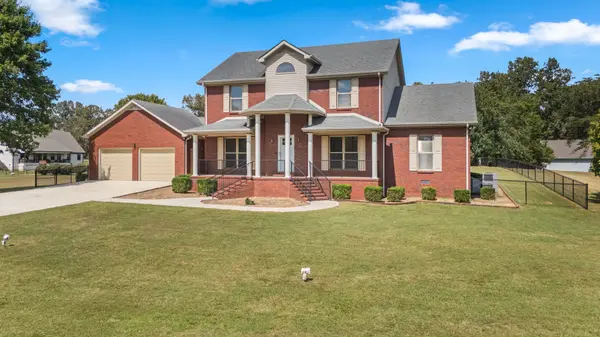
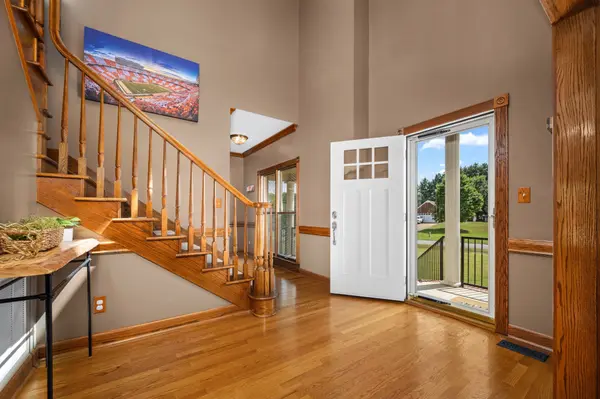
Your new home search stops HERE. Custom built, well maintained, brick home in an established neighborhood sitting on a triple wide lot that's nearly 2 acres total! Real sand & finish oak hardwood floors throughout... no carpet anywhere! Spacious bedrooms all with oversized walk-in closets and ensuite baths, dedicated office with built-in shelving and separate sunroom overlooking the fully fenced back yard. Kitchen with an abundance of custom cabinets, Corian countertops and built-in JennAir stainless steel appliances. Grand 2 story foyer. Oversized utility room with pantry closet, wash sink, folding counter and overhead storage cabinets. Updated primary bath with fully tiled shower, new vanity faucets & light fixture, and a separate marble soaking tub. All bedrooms with trey ceilings, ceiling fans and recessed lighting. Gas fireplace in the spacious living room, 2 car attached garage with side and back pedestrian doors, oversized concrete driveway. Pella windows with built-in blinds throughout. This one truly has it ALL. Peaceful, convenient living just 5 minutes to Lowe's, Walmart and an abundance of restaurants. Come see... you will NOT be disappointed. **Please note: kitchen refrigerator and microwave do not convey. Check out the property video here: https://listings.clearlensphotography.com/videos/01a08b97-667b-71ea-b972-e21e4881ac80

Location

State TN

County Warren County

Rooms

Main Level Bedrooms 1

Interior

Interior Features Air Filter, Bookcases, Built-in Features, Ceiling Fan(s), Entrance Foyer, Extra Closets, Pantry, Walk-In Closet(s), High Speed Internet, Kitchen Island

Heating Central, Electric, Natural Gas

Cooling Central Air, Electric

Flooring Wood, Tile

Fireplaces Number 1

Fireplace Y

Appliance Built-In Electric Oven, Cooktop, Dishwasher, Stainless Steel Appliance(s)

Exterior

Garage Spaces 2.0

Utilities Available Electricity Available, Natural Gas Available, Water Available, Cable Connected

View Y/N false

Roof Type Shingle

Private Pool false

Building

Lot Description Cleared, Level, Rolling Slope

Story 2

Sewer Septic Tank

Water Private

Structure Type Brick,Vinyl Siding

New Construction false

Schools

Elementary Schools Dibrell Elementary

Middle Schools Warren County Middle School

High Schools Warren County High School

Others

Senior Community false

Special Listing Condition Standard


RealTracs IDX
Jason Fraker

Jason Fraker

Broker License ID: 337507

+1(615) 456-8016

GET MORE INFORMATION

Name
Phone*
Message

Go tour this home

71 Shawna St