
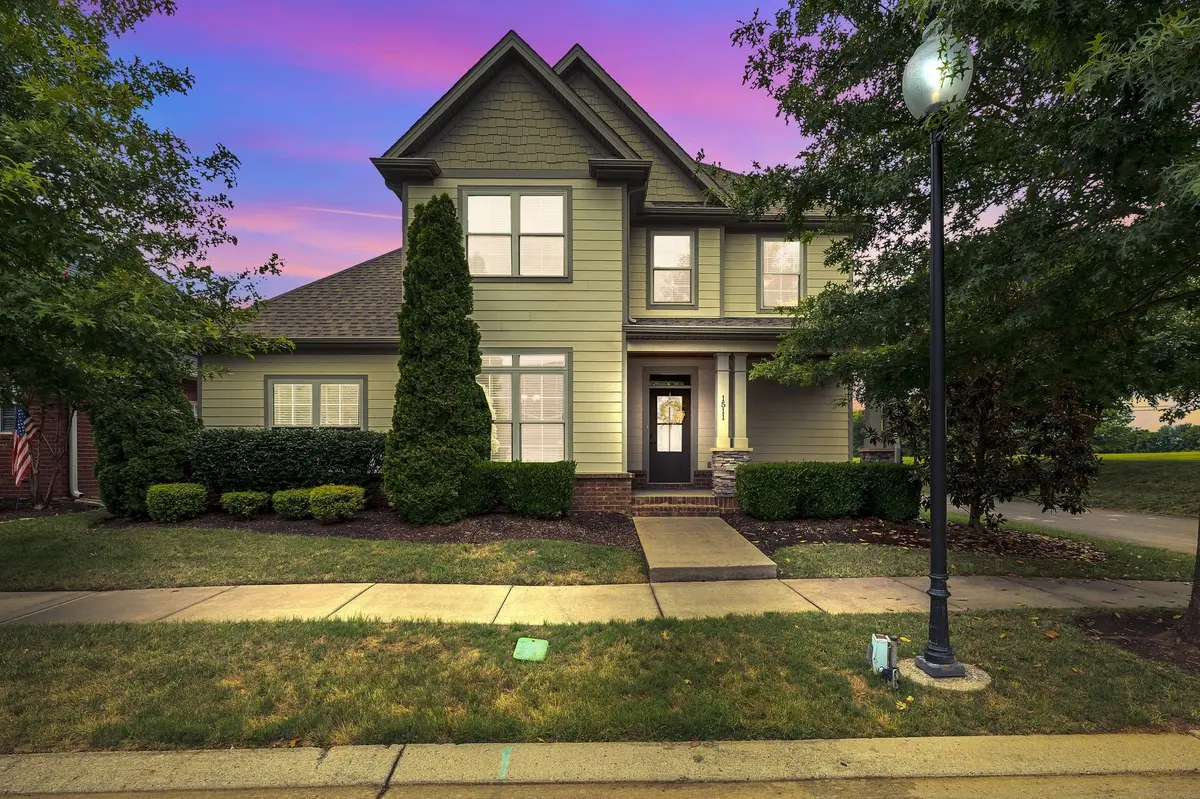


1511 Stokesly Dr Murfreesboro, TN 37128
4 Beds
3 Baths
2,531 SqFt
Open House
Sat Sep 19, 1:00pm - 3:00pm
Sun Sep 20, 12:00pm - 2:00pm
UPDATED:
Key Details
Property Type Single Family Home
Sub Type Single Family Residence
Listing Status Active
Purchase Type For Sale
Square Footage 2,531 sqft
Price per Sqft $203
Subdivision Winslow Park At Berkshire
MLS Listing ID 3594419
Bedrooms 4
Full Baths 2
Half Baths 1
HOA Fees $140/mo
HOA Y/N Yes
Year Built 2014
Annual Tax Amount $2,904
Lot Size 4,791 Sqft
Acres 0.11
Lot Dimensions 60.50 X 10⁵ IRR
Property Sub-Type Single Family Residence
Property Description
MOTIVATED SELLER — MOVE-IN READY IN WINSLOW PARK!
Looking for a home that's already updated, well-maintained, and ready to enjoy? This is it! This custom-built 4-bedroom, 2.5-bath home offers approximately 2,531 sq. ft. in highly desirable Winslow Park.
The open floor plan is filled with natural light and features a spacious living room with a stone gas-log fireplace and custom built-ins. The kitchen offers hardwood floors, granite countertops, a large island, stainless-steel appliances, and a brand-new oven and microwave.
The main-level primary suiteprovides a private retreat with a custom tile shower and garden tub.
BIG-TICKET UPDATES ARE ALREADY DONE!
• NEW ROOF — 2024
• TWO NEW HVAC UNITS — 2025
• Fresh interior paint
• Full propane tank
• Rear-entry 2-car garage
Enjoy a private backyard with a tree-lined backdrop and convenient rear alley access.
LOVE WHERE YOU LIVE!
Location
State TN
County Rutherford County
Rooms
Main Level Bedrooms 1
Interior
Interior Features Built-in Features, Open Floorplan, Walk-In Closet(s)
Heating Central, Electric
Cooling Central Air, Electric
Flooring Carpet, Wood, Tile
Fireplaces Number 1
Fireplace Y
Appliance Oven, Dishwasher, Microwave, Refrigerator, Stainless Steel Appliance(s)
Exterior
Garage Spaces 2.0
Utilities Available Electricity Available, Water Available
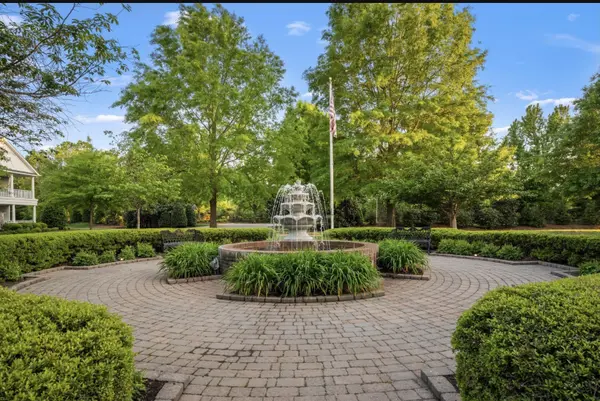
Amenities Available Playground, Pool, Sidewalks
View Y/N false
Roof Type Shingle
Private Pool false
Building
Lot Description Corner Lot, Level
Story 2
Sewer Public Sewer
Water Public
Structure Type Fiber Cement
New Construction false
Schools
Elementary Schools Blackman Elementary School
Middle Schools Blackman Middle School
High Schools Blackman High School
Others
HOA Fee Include Maintenance Grounds
Senior Community false
Special Listing Condition Standard
