

5243 Normandy Cob Dr, Murfreesboro, TN 37129
See all 40 photos
5243 Normandy Cob Dr, Murfreesboro, TN 37129
REQUEST A TOUR If you would like to see this home without being there in person, select the "Virtual Tour" option and your advisor will contact you to discuss available opportunities.
In-PersonVirtual Tour
Listed by Erin Holloway • Keller Williams Realty Nashville/Franklin
$ 340,000
Est. payment /mo
Save
Open Sun 2PM-4PM

5243 Normandy Cob Dr Murfreesboro, TN 37129

2 Beds

3 Baths

1,446 SqFt


Open House

Sun Sep 27, 2:00pm - 4:00pm

UPDATED:

Key Details

Property Type Townhouse

Sub Type Townhouse

Listing Status Active

Purchase Type For Sale

Square Footage 1,446 sqft

Price per Sqft $235

Subdivision Shelton Crossing Lot 1

MLS Listing ID 3597440

Bedrooms 2

Full Baths 2

Half Baths 1

HOA Fees $210/mo

HOA Y/N Yes

Year Built 2021

Annual Tax Amount $2,077

Property Sub-Type Townhouse

Property Description

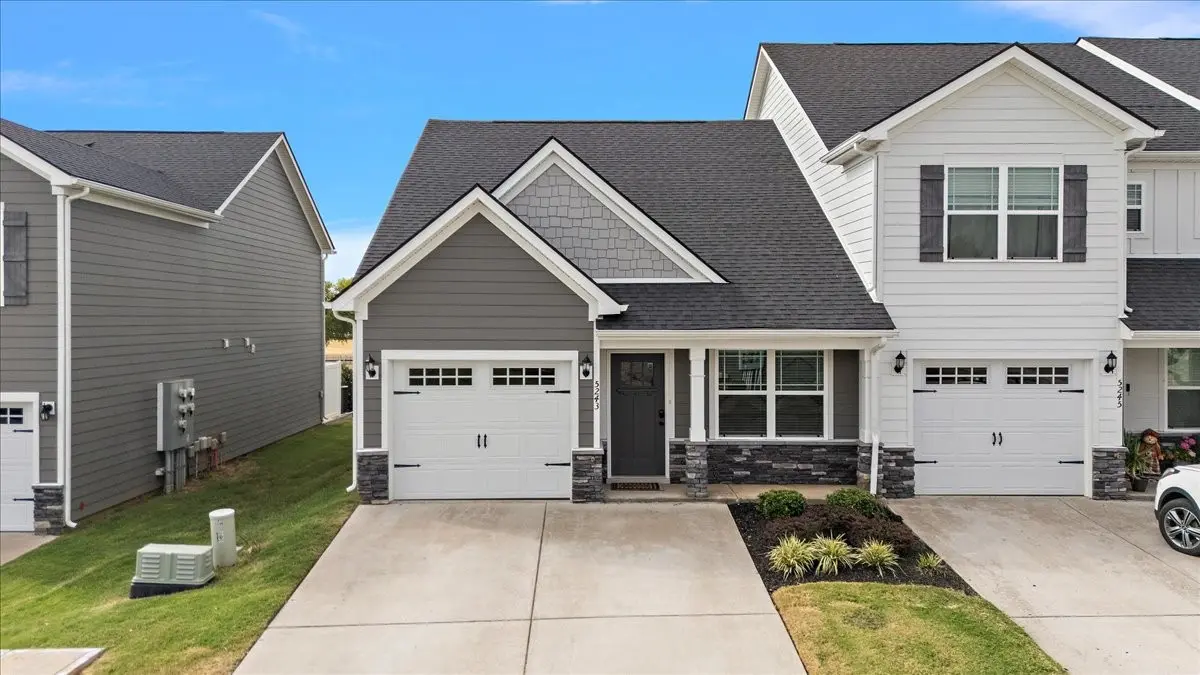
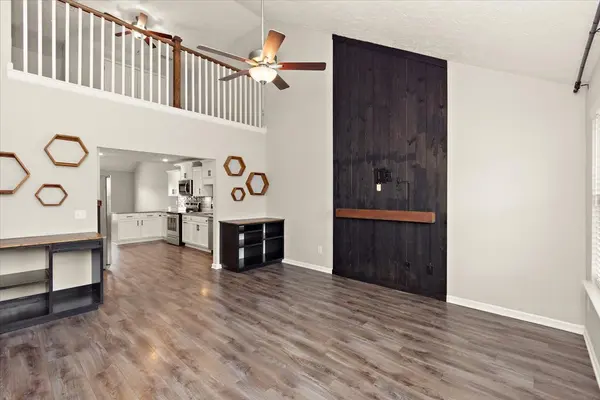
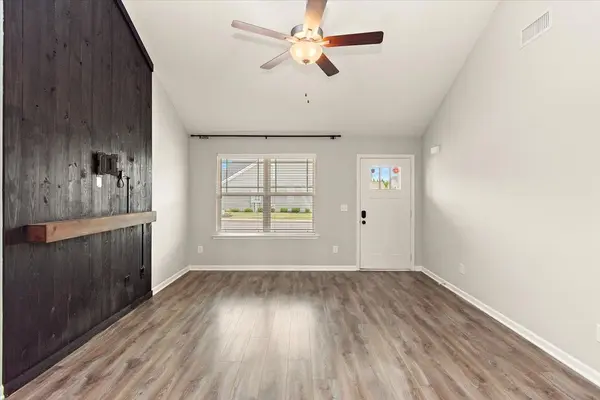
Modern convenience meets functional style in this beautifully maintained 2021-built Murfreesboro home! Offering 2 bedrooms, 2.5 baths, and 1,446 square feet, this residence features tall ceilings and ceiling fans in every room. The main level showcases an open-concept living area anchored by custom built-ins, seamlessly flowing into a bright kitchen complete with stainless steel appliances, a pantry, and generous cabinet storage. Upstairs, a versatile loft space overlooks the living room—perfect for a home office, study, or flex space—along with a guest bedroom and full bath. The primary suite offers high ceilings and a stylish barn door leading to the ensuite bath. Step out back to a covered rear porch and fully fenced yard backing directly up to an expansive field with scenic views, complete with a custom exterior barn door feature designed so pets can enjoy the view. Complete with a covered front porch, 1-car garage, and abundant storage throughout—this move-in-ready property is a must-see!
LENDER INCENTIVES: $3,000 Lender Credit + Free Appraisal!

Location

State TN

County Rutherford County

Rooms

Main Level Bedrooms 1

Interior

Heating Central, Electric

Cooling Central Air, Electric

Flooring Laminate, Vinyl

Fireplace N

Appliance Electric Oven, Electric Range, Dishwasher, Disposal, Dryer, Microwave, Refrigerator, Washer

Exterior

Garage Spaces 1.0

Utilities Available Electricity Available, Water Available

View Y/N false

Private Pool false

Building

Lot Description Level

Story 2

Sewer Public Sewer

Water Public

Structure Type Fiber Cement,Stone

New Construction false

Schools

Elementary Schools Brown'S Chapel Elementary School

Middle Schools Blackman Middle School

High Schools Blackman High School

Others

HOA Fee Include Maintenance Structure,Maintenance Grounds,Trash

Senior Community false

Special Listing Condition Standard


RealTracs IDX
Jason Fraker

Jason Fraker

Broker License ID: 337507

+1(615) 456-8016

GET MORE INFORMATION

Name
Phone*
Message

Go tour this home

5243 Normandy Cob Dr