

57 Stonehenge Lane, Manchester, TN 37355
See all 10 photos
57 Stonehenge Lane, Manchester, TN 37355
REQUEST A TOUR If you would like to see this home without being there in person, select the "Virtual Tour" option and your agent will contact you to discuss available opportunities.
In-PersonVirtual Tour
Listed by Billy Nelson • CastleRock dba The Jones Company
$ 289,990
Est. payment /mo
Save
Open Fri 11AM-6PM

57 Stonehenge Lane Manchester, TN 37355

3 Beds

2 Baths

1,268 SqFt


Open House

Fri Oct 16, 11:00am - 6:00pm

Sat Oct 17, 10:00am - 6:00pm

Sun Oct 18, 12:00pm - 6:00pm

Mon Oct 19, 10:00am - 6:00pm

Tue Oct 20, 10:00am - 6:00pm

UPDATED:

Key Details

Property Type Single Family Home

Sub Type Single Family Residence

Listing Status Active

Purchase Type For Sale

Square Footage 1,268 sqft

Price per Sqft $228

Subdivision Stonehenge By Castlerock Communities

MLS Listing ID 3599426

Bedrooms 3

Full Baths 2

HOA Fees $40/mo

HOA Y/N Yes

Year Built 2026

Annual Tax Amount $2,632

Lot Size 10,890 Sqft

Acres 0.25

Lot Dimensions .250

Property Sub-Type Single Family Residence

Property Description

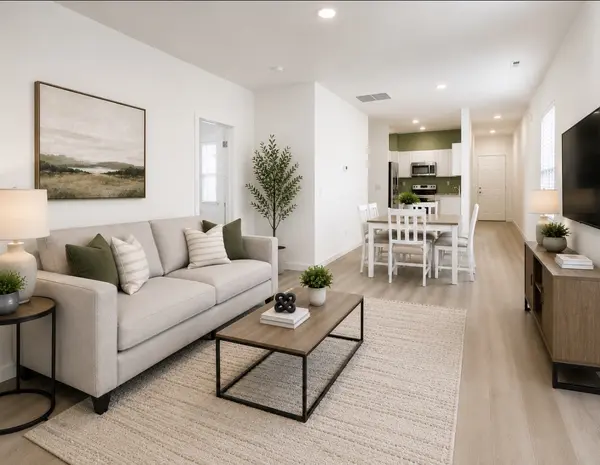
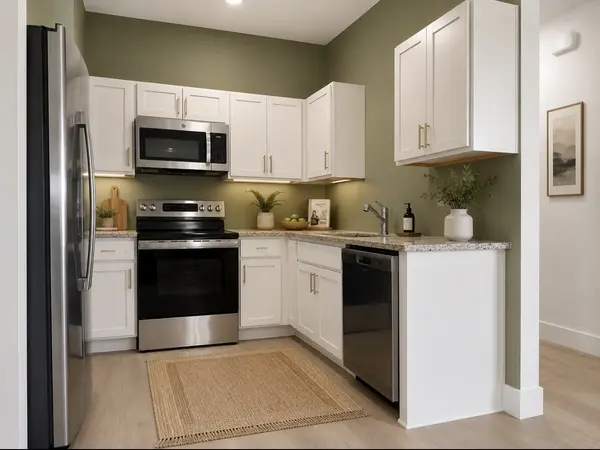
This is the Last Hancock Plan by Castlerock Communities we have left! It is Ready Now, just in time for the holidays. And is part of the 4.99% INTEREST ARM PROGRAM, that is available on select properties for a limited time. Contact our Sales Manager for more information today! Included in this floorplan $47,450 in designer upgrades! featuring all appliances including Refrigerator and Washer and Dryer, and Whole House Blinds! This one-story home features 3 bedrooms and 2 bathrooms with an open concept layout that seamlessly connects the family room, kitchen, and dining area perfect for everyday living and entertaining. The kitchen is open to the main living areas, creating a bright and inviting feel. The private owner's suite offers a relaxing retreat and walk in closet. *Pictures in gallery represent same floorplan, colors & elevations AI may have been used for marketing purposes only. With Preferred lender all Stonehenge Properties are available for ZERO downpayment loan.

Location

State TN

County Coffee County

Rooms

Main Level Bedrooms 3

Interior

Interior Features High Ceilings, Open Floorplan, Pantry, High Speed Internet

Heating Central

Cooling Central Air

Flooring Carpet, Laminate

Fireplace N

Appliance Electric Range, Dishwasher, Disposal, Dryer, ENERGY STAR Qualified Appliances, Ice Maker, Microwave, Refrigerator, Stainless Steel Appliance(s), Washer

Exterior

Garage Spaces 2.0

Utilities Available Water Available, Cable Connected

View Y/N false

Roof Type Asphalt

Private Pool false

Building

Lot Description Level

Story 1

Sewer Public Sewer

Water Public

Structure Type Aluminum Siding,Frame

New Construction true

Schools

Elementary Schools New Union Elementary

Middle Schools Coffee County Middle School

High Schools Coffee County Central High School

Others

Senior Community false

Special Listing Condition Standard


RealTracs IDX
Jason Fraker

Jason Fraker

Broker License ID: 337507

+1(615) 456-8016

GET MORE INFORMATION

Name
Phone*
Message

Go tour this home

57 Stonehenge Lane