


1036 Auldridge Dr Christiana, TN 37037
3 Beds
2 Baths
1,368 SqFt
UPDATED:
Key Details
Property Type Single Family Home
Sub Type Single Family Residence
Listing Status Active
Purchase Type For Sale
Square Footage 1,368 sqft
Price per Sqft $292
Subdivision Buchanan Estates Sec 1 Ph 1 Amended
MLS Listing ID 3602289
Bedrooms 3
Full Baths 2
HOA Y/N No
Year Built 2005
Annual Tax Amount $1,356
Lot Size 0.350 Acres
Acres 0.35
Lot Dimensions 85 X 180
Property Sub-Type Single Family Residence
Property Description
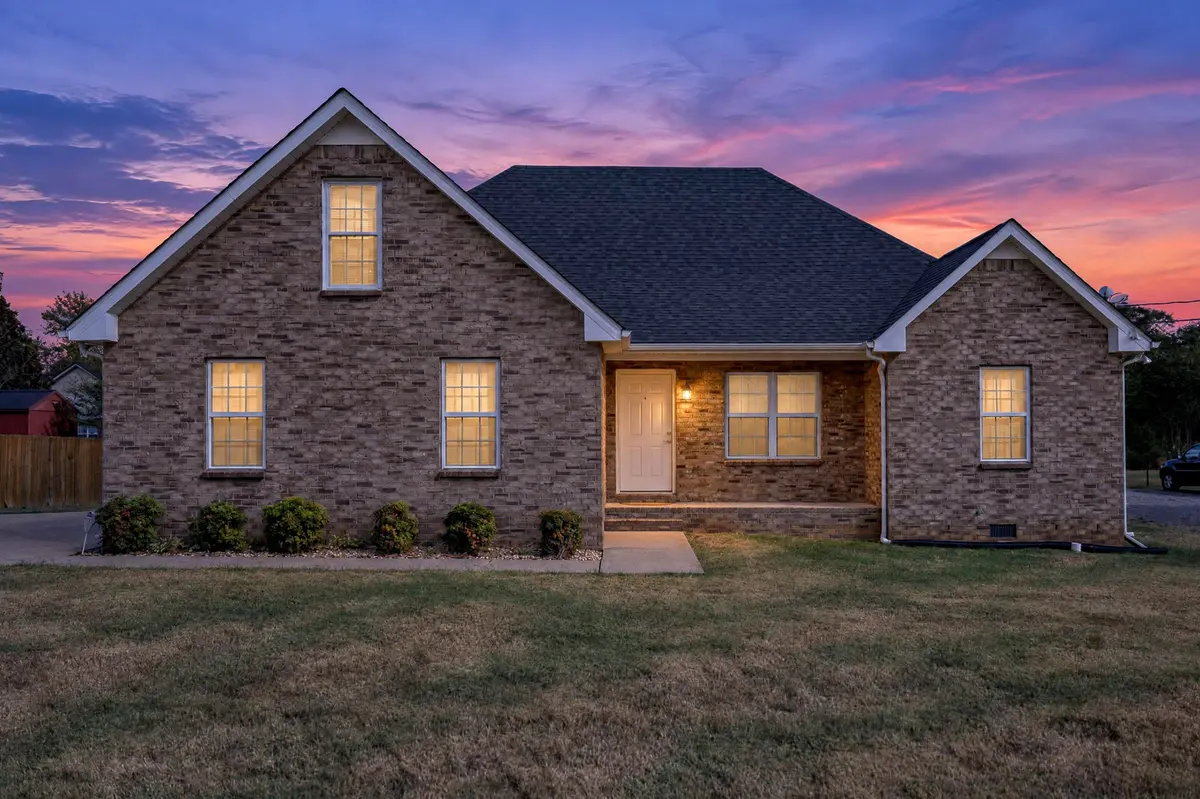
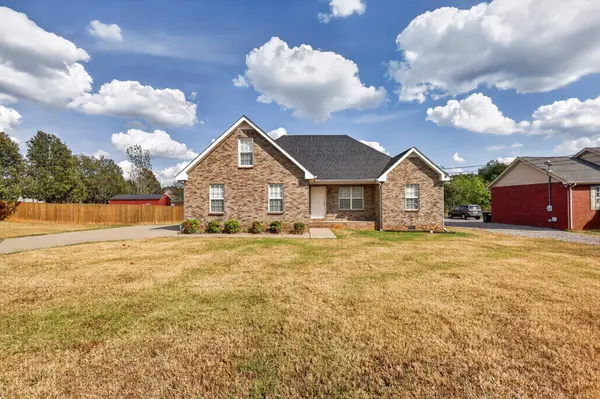
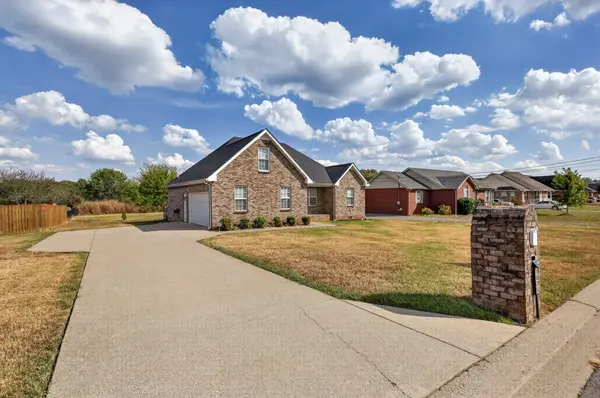
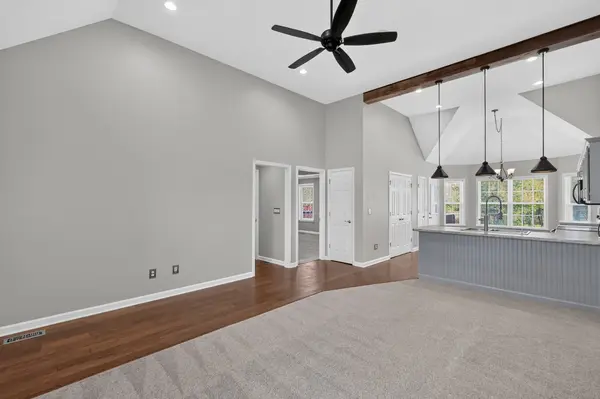
Welcome home to this beautiful, well-maintained brick residence featuring 3 bedrooms, 2 full bathrooms, and with a 2-car garage, all situated on a large residential lot in a nice neighborhood. The owner has taken tremendous pride in this home, investing in numerous upgrades and improvements that truly set it apart from the rest. From its attractive curb appeal to its thoughtfully enhanced interior, this property stands head and shoulders above other homes in the development, this home offers the perfect combination of quality, comfort, and location. You simply must see this exceptional property in person to fully appreciate all the care, upgrades, and attention to detail that have gone into making it so special. Large floored unfinished Bonus room over garage.Come see for yourself—you won't be disappointed!
Location
State TN
County Rutherford County
Rooms
Main Level Bedrooms 3
Interior
Interior Features Ceiling Fan(s), Open Floorplan, Walk-In Closet(s)
Heating Central, Electric
Cooling Central Air, Electric
Flooring Carpet, Laminate, Tile
Fireplace N
Appliance Electric Oven, Electric Range, Dishwasher, Disposal, Ice Maker, Microwave
Exterior
Garage Spaces 2.0
Utilities Available Electricity Available, Water Available
View Y/N false
Private Pool false
Building
Lot Description Cleared, Sloped
Story 2
Sewer STEP System
Water Private
Structure Type Brick
New Construction false
Schools
Elementary Schools Plainview Elementary School
Middle Schools Whitworth-Buchanan Middle School
High Schools Riverdale High School
Others
Senior Community false
Special Listing Condition Standard
