


1313 Lipscomb Dr Brentwood, TN 37027
3 Beds
2 Baths
1,903 SqFt
Open House
Sun Oct 11, 2:00pm - 4:00pm
UPDATED:
Key Details
Property Type Single Family Home
Sub Type Single Family Residence
Listing Status Active
Purchase Type For Sale
Square Footage 1,903 sqft
Price per Sqft $551
Subdivision Brentwood Meadows Sec 2
MLS Listing ID 3603385
Bedrooms 3
Full Baths 2
HOA Y/N No
Year Built 1971
Annual Tax Amount $2,398
Lot Size 0.990 Acres
Acres 0.99
Lot Dimensions 145 X 291
Property Sub-Type Single Family Residence
Property Description
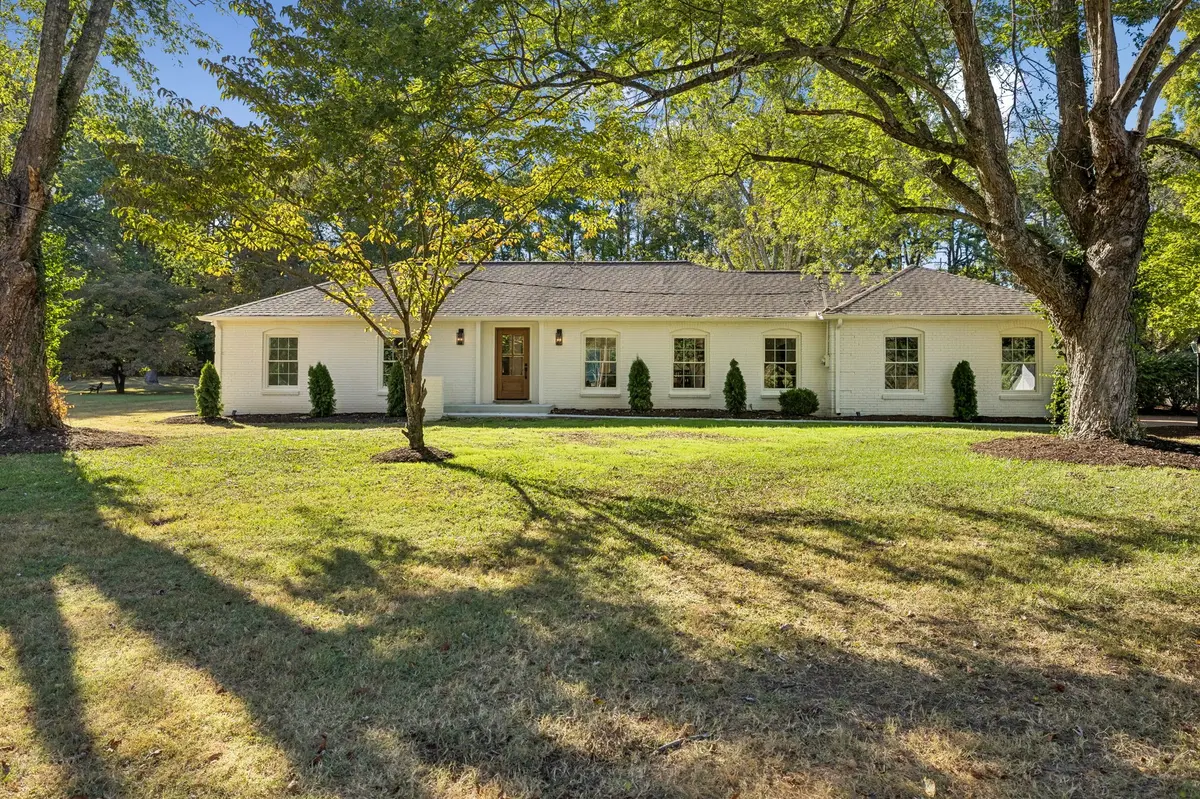
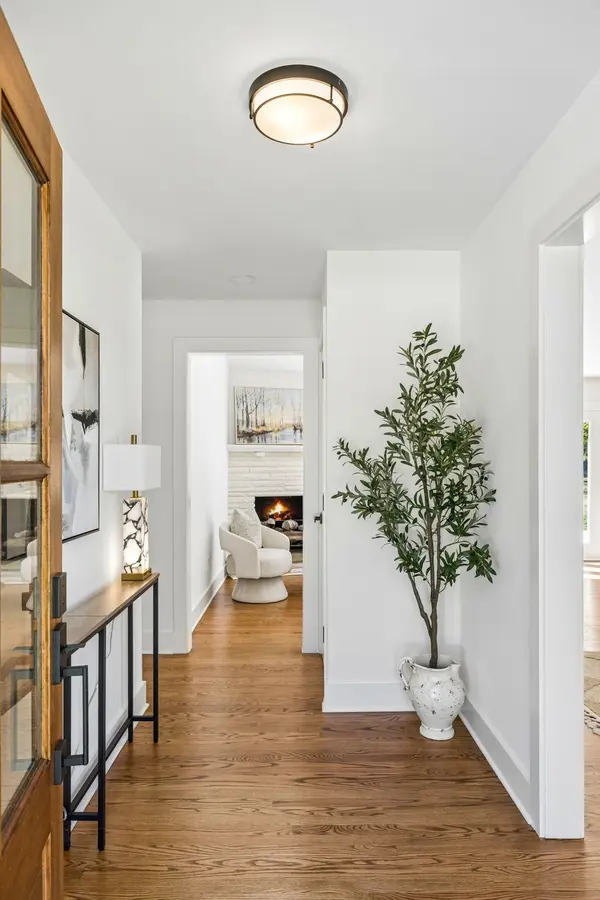
A welcoming foyer opens to a light-filled, open-concept interior featuring rich hardwood flooring, designer lighting, fresh paint, and an effortless flow between the living, dining, and kitchen areas. A charming sitting room with fireplace provides a warm, inviting space to unwind or gather with family and friends. At the heart of the home, the beautifully renovated chef's kitchen features granite countertops and all-new stainless steel appliances, including a gas range, French-door refrigerator, under-cabinet microwave, and dishwasher. Renovated bathrooms, new doors and trim, replacement windows, and fresh interior and exterior paint complete the thoughtfully updated aesthetic.
The serene primary suite offers a private retreat with abundant natural light and a beautifully renovated, spa-inspired bathroom featuring a floor-to-ceiling tiled shower. Two additional bedrooms and a full bath provide comfortable accommodations for family and guests, while the one-level layout offers exceptional ease and functionality.
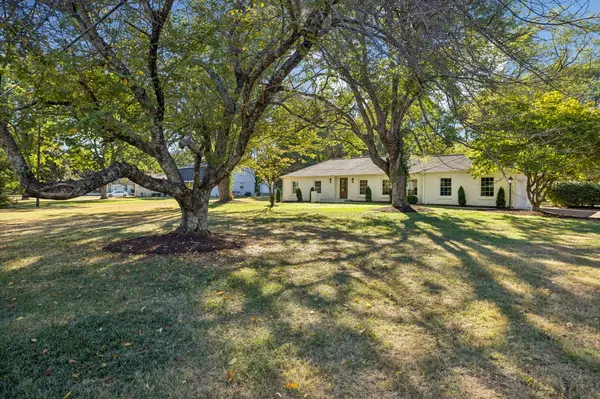
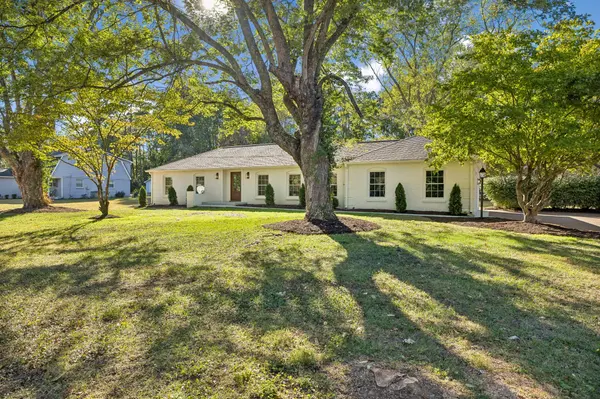
Beyond the cosmetic updates, extensive improvements include a new HVAC system and ductwork, new plumbing, crawl space encapsulation, and a new rear patio. Outside, mature trees and fresh landscaping frame an expansive backyard with plenty of room to relax, entertain, play, or add a future pool. An extended driveway creates a welcoming approach and added privacy, while the attached garage features a durable granite floor.
Location
State TN
County Williamson County
Rooms
Main Level Bedrooms 3
Interior
Interior Features Entrance Foyer, Kitchen Island
Heating Central, Natural Gas
Cooling Central Air, Electric
Flooring Wood, Tile
Fireplaces Number 1
Fireplace Y
Appliance Oven, Gas Range, Dishwasher, Microwave, Refrigerator, Stainless Steel Appliance(s)
Exterior
Garage Spaces 2.0
Utilities Available Electricity Available, Natural Gas Available, Water Available
View Y/N false
Private Pool false
Building
Lot Description Level
Story 1
Sewer Public Sewer
Water Public
Structure Type Brick
New Construction false
Schools
Elementary Schools Lipscomb Elementary
Middle Schools Brentwood Middle School
High Schools Brentwood High School
Others
Senior Community false
Special Listing Condition Standard
