


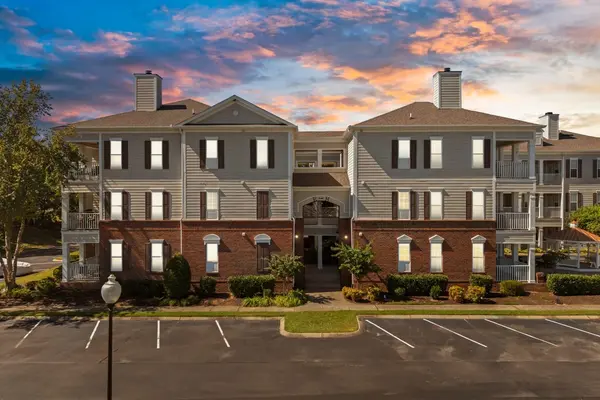



4000 Deer Creek Blvd #H1 Spring Hill, TN 37174
2 Beds
2 Baths
1,102 SqFt
Open House
Sun Oct 04, 2:00pm - 4:00pm
UPDATED:
Key Details
Property Type Condo
Sub Type Flat Condo
Listing Status Active
Purchase Type For Sale
Square Footage 1,102 sqft
Price per Sqft $295
Subdivision Kings Creek
MLS Listing ID 3603975
Bedrooms 2
Full Baths 2
HOA Fees $400/mo
HOA Y/N Yes
Year Built 2005
Annual Tax Amount $1,590
Lot Size 435 Sqft
Acres 0.01
Property Sub-Type Flat Condo
Property Description
Inside, the floor plan features 9-foot ceilings, abundant natural light, and generously sized rooms. No stairs at all! Recent updates include luxury vinyl plank flooring, new quartz countertops, new carpet, and fresh interior paint with built-ins for additional storage. With its desirable location, beautiful views, and thoughtful updates, this condo offers comfortable, low-maintenance living in one of Spring Hill's convenient communities.
Location
State TN
County Maury County
Rooms
Main Level Bedrooms 2
Interior
Interior Features Built-in Features, Ceiling Fan(s), Open Floorplan, Walk-In Closet(s), Kitchen Island
Heating Central
Cooling Ceiling Fan(s), Central Air, Electric
Flooring Carpet, Luxury Vinyl
Fireplace N
Appliance Electric Oven, Electric Range, Dishwasher, Disposal, Microwave, Refrigerator, Stainless Steel Appliance(s)
Exterior
Utilities Available Electricity Available, Water Available
Amenities Available Pool, Sidewalks, Underground Utilities
View Y/N true
View Golf Course
Roof Type Asphalt
Private Pool false
Building
Lot Description Corner Lot, Level, Zero Lot Line
Story 1
Sewer Public Sewer
Water Public
Structure Type Fiber Cement,Brick
New Construction false
Schools
Elementary Schools Battle Creek Elementary School
Middle Schools Battle Creek Middle School
High Schools Battle Creek High School
Others
HOA Fee Include Maintenance Structure,Maintenance Grounds,Recreation Facilities
Senior Community false
Special Listing Condition Standard
