

3144 Dusenburg Dr, Christiana, TN 37037
See all 39 photos
3144 Dusenburg Dr, Christiana, TN 37037
REQUEST A TOUR If you would like to see this home without being there in person, select the "Virtual Tour" option and your agent will contact you to discuss available opportunities.
In-PersonVirtual Tour
Listed by Jordan Crouch • Benchmark Realty, LLC
$ 439,900
Est. payment /mo
Save
Open Sun 2PM-4PM

3144 Dusenburg Dr Christiana, TN 37037

4 Beds

3 Baths

2,309 SqFt


Open House

Sun Oct 04, 2:00pm - 4:00pm

UPDATED:

Key Details

Property Type Single Family Home

Sub Type Single Family Residence

Listing Status Active

Purchase Type For Sale

Square Footage 2,309 sqft

Price per Sqft $190

Subdivision Buchanan Estates Sec 8 Ph 1

MLS Listing ID 3610007

Bedrooms 4

Full Baths 2

Half Baths 1

HOA Fees $200/ann

HOA Y/N Yes

Year Built 2022

Annual Tax Amount $1,776

Lot Size 0.340 Acres

Acres 0.34

Property Sub-Type Single Family Residence

Property Description

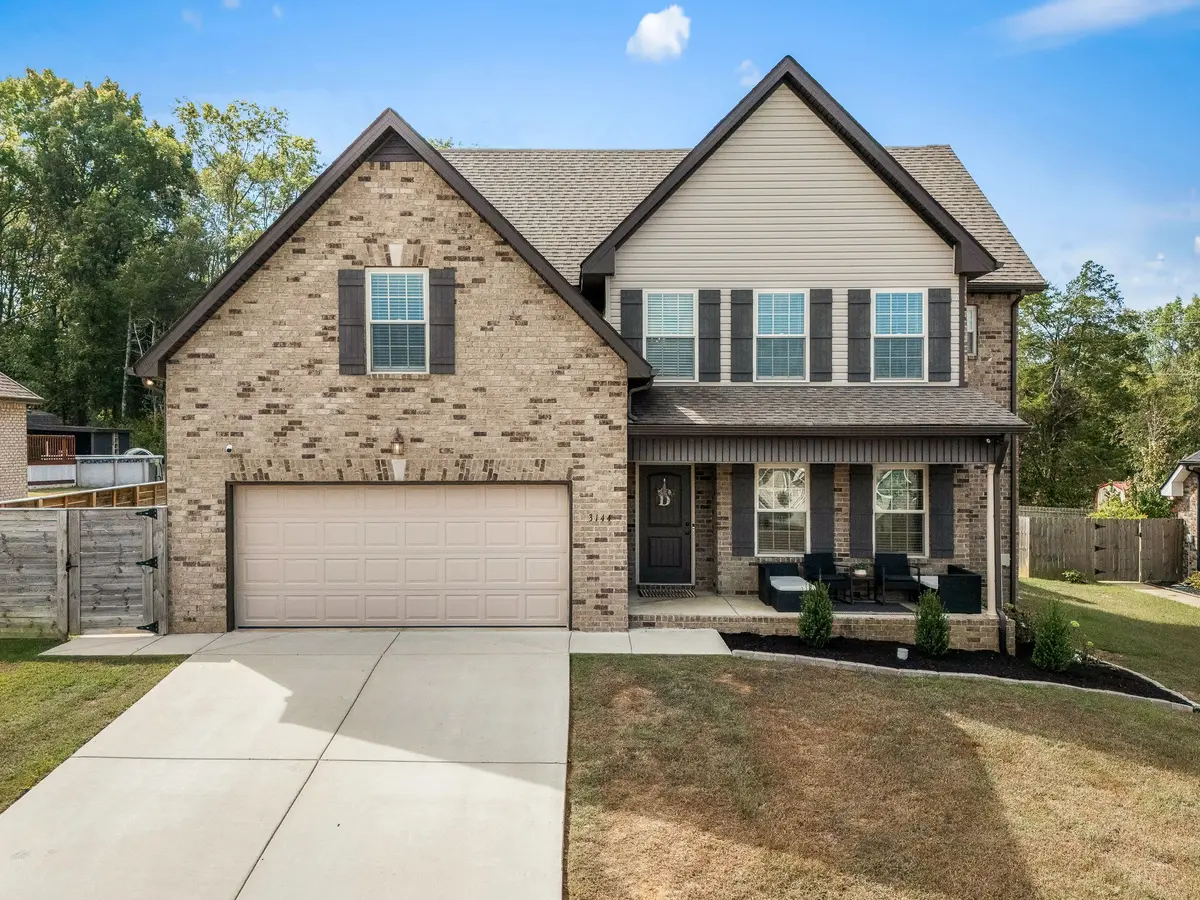
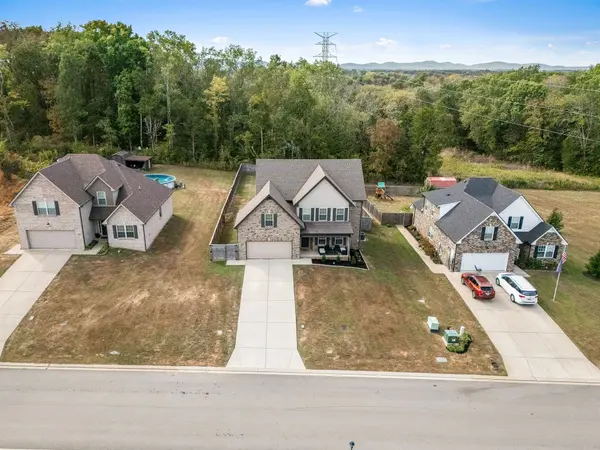
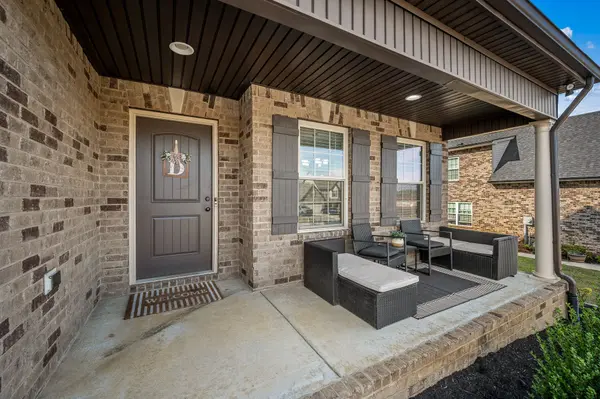
IMMEDIATE EQUITY! Just appraised at $464,000 and offered below appraised value! This all-brick home offers an open-concept kitchen and living area perfect for everyday living and entertaining, along with a separate formal dining room/office space. The spacious primary suite features an oversized walk-in closet that feels like a room of its own. The heated and cooled garage with epoxy-coated floors offers endless possibilities for a home gym, workshop, game-day space, or comfortable year-round use. Outside, enjoy a large, fully fenced backyard with plenty of privacy and room to create your ideal outdoor setup. With fresh interior paint, this one is ready for its next owner! Buyer will receive a 1% credit with preferred lender.

Location

State TN

County Rutherford County

Rooms

Main Level Bedrooms 4

Interior

Heating Central

Cooling Central Air

Flooring Carpet, Laminate, Tile

Fireplace N

Appliance Electric Oven, Electric Range, Dishwasher, Disposal, Microwave, Refrigerator

Exterior

Garage Spaces 2.0

Utilities Available Water Available

View Y/N true

View Trees/Woods

Private Pool false

Building

Story 2

Sewer Public Sewer

Water Public

Structure Type Brick

New Construction false

Schools

Elementary Schools Plainview Elementary School

Middle Schools Whitworth-Buchanan Middle School

High Schools Riverdale High School

Others

Senior Community false

Special Listing Condition Standard


RealTracs IDX
Jason Fraker

Jason Fraker

Broker License ID: 337507

+1(615) 456-8016

GET MORE INFORMATION

Name
Phone*
Message

Go tour this home

3144 Dusenburg Dr