


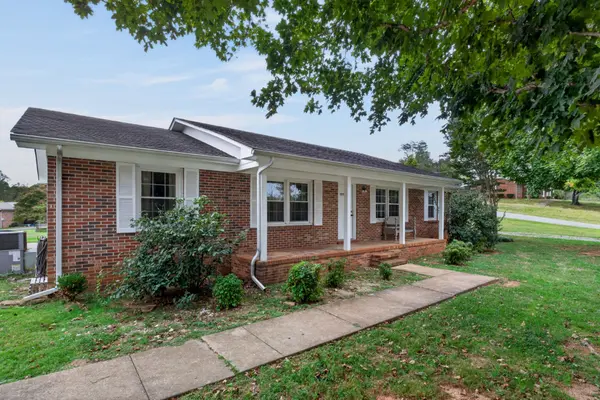



74 Crestview Dr Mcminnville, TN 37110
3 Beds
2 Baths
1,716 SqFt
UPDATED:
Key Details
Property Type Single Family Home
Sub Type Single Family Residence
Listing Status Active
Purchase Type For Sale
Square Footage 1,716 sqft
Price per Sqft $174
Subdivision Mtn Green Estates
MLS Listing ID 3619786
Bedrooms 3
Full Baths 2
HOA Y/N No
Year Built 1965
Annual Tax Amount $609
Lot Size 0.450 Acres
Acres 0.45
Lot Dimensions 116.3X130 IRR
Property Sub-Type Single Family Residence
Property Description
The finished-in garage adds valuable additional space and is currently being utilized as a salon, complete with a window unit for heating and cooling. Whether you continue using it as a salon, create a private home business, studio, gym, or bonus space, the possibilities are endless.
A separate 2-car detached carport provides additional parking, storage, and workspace. Newer windows add to the home's appeal, while the neighborhood's tennis court and basketball goal provide convenient recreational options close to home.
With multiple flexible spaces, newer windows, and neighborhood amenities, this property offers the space and versatility you've been looking for. Come see all that it has to offer!
*Garage will have the finished touches by next week.
Location
State TN
County Warren County
Rooms
Main Level Bedrooms 3
Interior
Heating Central
Cooling Central Air
Flooring Bamboo, Wood
Fireplace N
Appliance Electric Range, Dishwasher, Refrigerator
Exterior
Utilities Available Water Available
View Y/N false
Private Pool false
Building
Story 1
Sewer Private Sewer
Water Public
Structure Type Brick
New Construction false
Schools
Elementary Schools Hickory Creek School
Middle Schools Warren County Middle School
High Schools Warren County High School
Others
Senior Community false
Special Listing Condition Standard
