


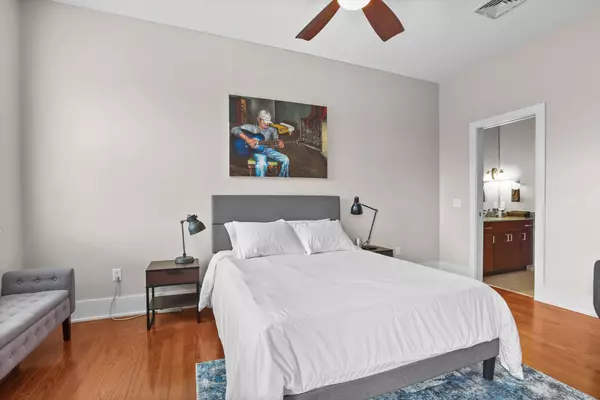
Bought with Marcie Nash
$372,500
$376,500
1.1%For more information regarding the value of a property, please contact us for a free consultation.
2201 8th Ave #S #204 Nashville, TN 37204
1 Bed
1 Bath
1,067 SqFt
Key Details
Sold Price $372,500
Property Type Condo
Sub Type Other Condo
Listing Status Sold
Purchase Type For Sale
Square Footage 1,067 sqft
Price per Sqft $349
Subdivision Lofts On Eighth
MLS Listing ID 3033812
Sold Date 02/25/26
Bedrooms 1
Full Baths 1
HOA Fees $236/mo
HOA Y/N Yes
Year Built 2007
Annual Tax Amount $2,644
Lot Size 1,306 Sqft
Acres 0.03
Property Sub-Type Other Condo
Property Description
Seller highly motivated! Live where convenience meets comfort! This 1BR/1BA condo located in the historic Melrose-Waverley-Belmont area, offers 10-ft ceilings that make every room feel open and inviting, granite countertops, and all appliances, plus a washer & dryer—move right in and start living! Enjoy the east-facing views and unbeatable location just minutes from downtown. Step outside your door and walk to Publix, Urban Juicer, M.L.Rose, 8th & Roast, or catch a show at Zanies—it's all right here. The seller has lovingly cared for this home for just one year before an unexpected relocation. Don't miss this incredible opportunity for convenience, style, and value in one of the city's most desirable areas! Designated owner parking spot in gated garage, located underneath the building, with direct access to the building via elevator or stairs (mailbox located in same area).
Location
State TN
County Davidson County
Rooms
Main Level Bedrooms 1
Interior
Interior Features Ceiling Fan(s), Elevator, High Ceilings, Open Floorplan, High Speed Internet
Heating Central
Cooling Central Air, Electric
Flooring Wood
Fireplace N
Appliance Electric Oven, Cooktop, Dishwasher, Disposal, Dryer, Microwave, Refrigerator, Stainless Steel Appliance(s), Washer
Exterior
Exterior Feature Balcony
Garage Spaces 1.0
Utilities Available Electricity Available, Water Available, Cable Connected
View Y/N false
Private Pool false
Building
Story 1
Sewer Public Sewer
Water Public
Structure Type Brick
New Construction false
Schools
Elementary Schools Waverly-Belmont Elementary School
Middle Schools John Trotwood Moore Middle
High Schools Hillsboro Comp High School
Others
HOA Fee Include Maintenance Structure,Maintenance Grounds,Trash
Senior Community false
Special Listing Condition Standard
Read Less
Want to know what your home might be worth? Contact us for a FREE valuation!

Our team is ready to help you sell your home for the highest possible price ASAP

© 2026 Listings courtesy of RealTrac as distributed by MLS GRID. All Rights Reserved.
