
Bought with Sumit Aryal
$1,350,000
$1,399,900
3.6%For more information regarding the value of a property, please contact us for a free consultation.
429 Beauchamp Cir Franklin, TN 37067
4 Beds
4 Baths
3,897 SqFt
Key Details
Sold Price $1,350,000
Property Type Single Family Home
Sub Type Single Family Residence
Listing Status Sold
Purchase Type For Sale
Square Footage 3,897 sqft
Price per Sqft $346
Subdivision Avalon Sec 1
MLS Listing ID 3173335
Sold Date 05/29/26
Bedrooms 4
Full Baths 3
Half Baths 1
HOA Fees $150/mo
HOA Y/N Yes
Year Built 2012
Annual Tax Amount $4,522
Lot Size 0.270 Acres
Acres 0.27
Lot Dimensions 84 X 110
Property Sub-Type Single Family Residence
Property Description
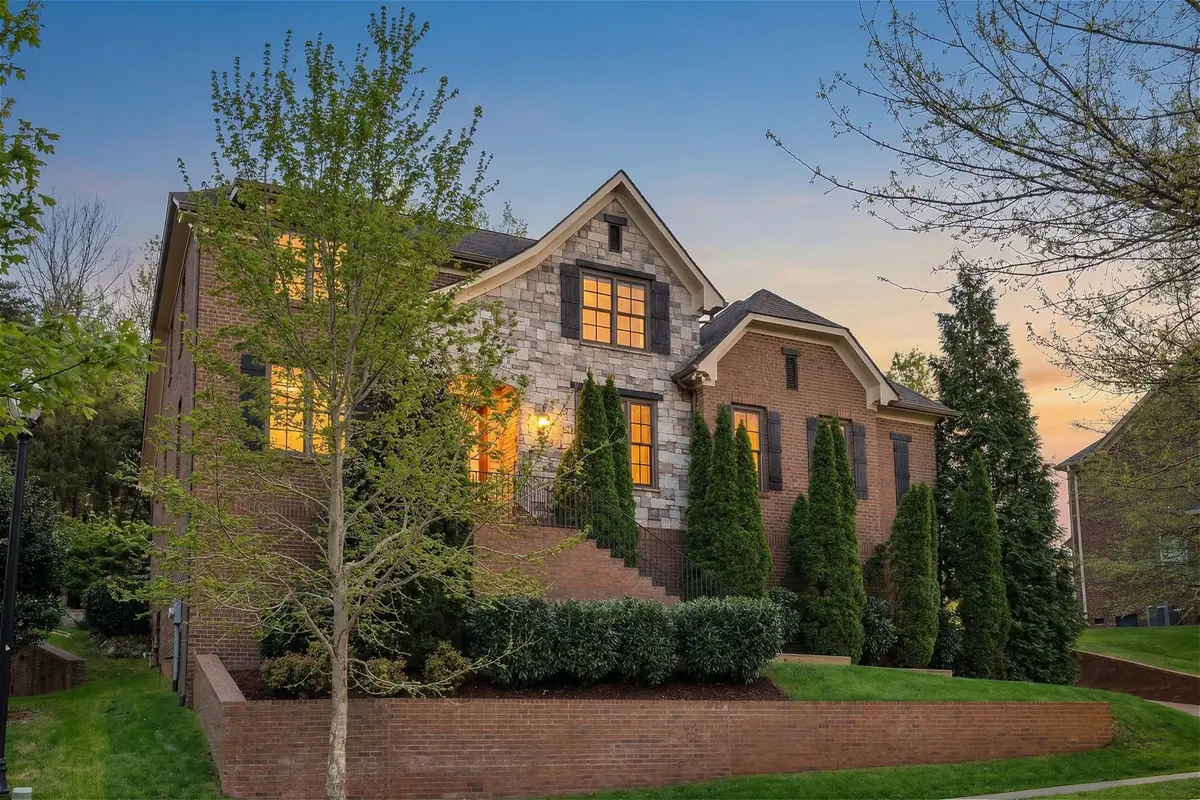
Tucked away in the quietly coveted community of Avalon, this beautiful home showcases spectacular views and a rare blend of privacy, natural beauty, and everyday convenience. Known for its rolling hills, multi-million-dollar estate homes and miles of preserved wooded common space where deer and wild turkeys roam freely, Avalon delivers a lifestyle that feels both elevated and effortlessly connected to nature.
Zoned for award-winning Clovercroft Elementary School, Woodland Middle School, and Ravenwood High School, this virtually hidden location is located less than five minutes from I-65 and the shopping, dining, and entertainment of Cool Springs—a rare and truly priceless advantage for buyers trying to shorten their crazy commute time!
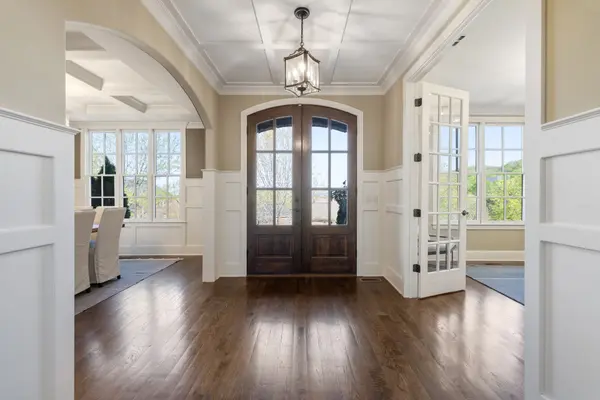
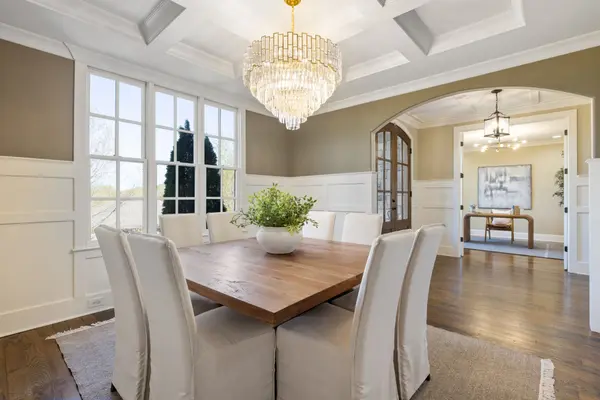
Inside, the home offers a light-filled, open floorplan with soaring ceilings, true sand-and-finish hardwoods, and a modern palette of warm woods and soft cream tones. Designed for today's lifestyle, the main level features a private office, a formal dining room with coffered ceilings and custom lighting, plus a butler's bar for seamless entertaining. The spacious great room, anchored by a cozy fireplace and custom built-ins, flows effortlessly into the chef's kitchen with stainless appliances and a generous breakfast room overlooking the indoor/outdoor living space—complete with a covered conversation area, paver patio, and custom fire pit.
The main-level primary suite is a true retreat with a spa-like bath, soaking tub, separate shower, and oversized walk-in closet. Upstairs, you'll find three large guest bedrooms, a homework nook, and an expansive media/game room perfect for relaxed weekends and entertaining both family and friends.
Finally, a three-car garage and massive unfinished storage area provide plenty of room for everything. Fresh paint, a new roof, and updated lighting complete this move-in-ready home—where modern design meets casual luxury in one of Franklin's best-kept secrets!
Location
State TN
County Williamson County
Rooms
Main Level Bedrooms 1
Interior
Interior Features Bookcases, Built-in Features, Ceiling Fan(s), Entrance Foyer, High Ceilings, Open Floorplan, Walk-In Closet(s), High Speed Internet, Kitchen Island
Heating Central, Furnace, Natural Gas
Cooling Ceiling Fan(s), Central Air, Electric
Flooring Carpet, Wood, Tile
Fireplaces Number 1
Fireplace Y
Appliance Gas Oven, Gas Range, Dishwasher, Disposal, Microwave, Refrigerator, Stainless Steel Appliance(s)
Exterior
Garage Spaces 3.0
Utilities Available Electricity Available, Natural Gas Available, Water Available, Cable Connected
Amenities Available Sidewalks, Underground Utilities
View Y/N true
View Valley
Roof Type Shingle
Private Pool false
Building
Lot Description Wooded
Story 2
Sewer Public Sewer
Water Public
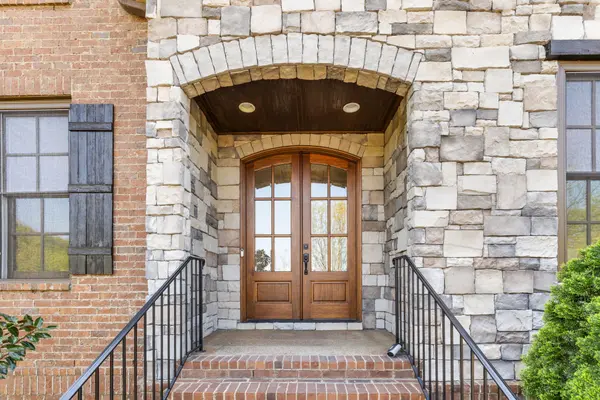
Structure Type Brick,Stone
New Construction false
Schools
Elementary Schools Clovercroft Elementary School
Middle Schools Woodland Middle School
High Schools Ravenwood High School
Others
HOA Fee Include Maintenance Grounds
Senior Community false
Special Listing Condition Standard
Read Less
Want to know what your home might be worth? Contact us for a FREE valuation!

Our team is ready to help you sell your home for the highest possible price ASAP

© 2026 Listings courtesy of RealTrac as distributed by MLS GRID. All Rights Reserved.
