


Bought with Ashley Jackson
$640,000
$649,900
1.5%For more information regarding the value of a property, please contact us for a free consultation.
1311 John Hood Dr Rockvale, TN 37153
3 Beds
3 Baths
2,554 SqFt
Key Details
Sold Price $640,000
Property Type Single Family Home
Sub Type Single Family Residence
Listing Status Sold
Purchase Type For Sale
Square Footage 2,554 sqft
Price per Sqft $250
Subdivision Rockvale Meadows Sec 1
MLS Listing ID 3048158
Sold Date 06/02/26
Bedrooms 3
Full Baths 2
Half Baths 1
HOA Fees $29/ann
HOA Y/N Yes
Year Built 2004
Annual Tax Amount $1,941
Lot Size 0.670 Acres
Acres 0.67
Lot Dimensions 131.4 X 222.24 IRR
Property Sub-Type Single Family Residence
Property Description
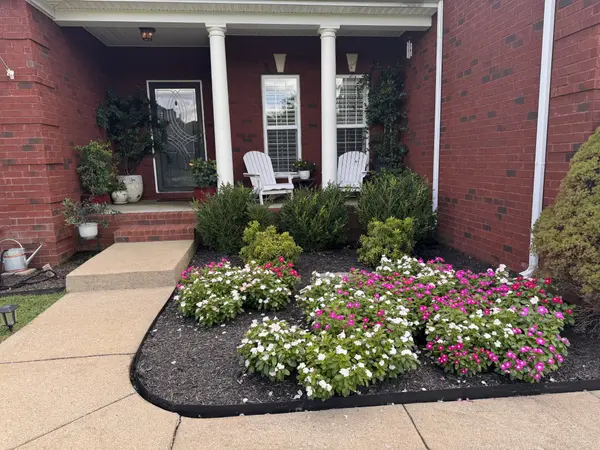
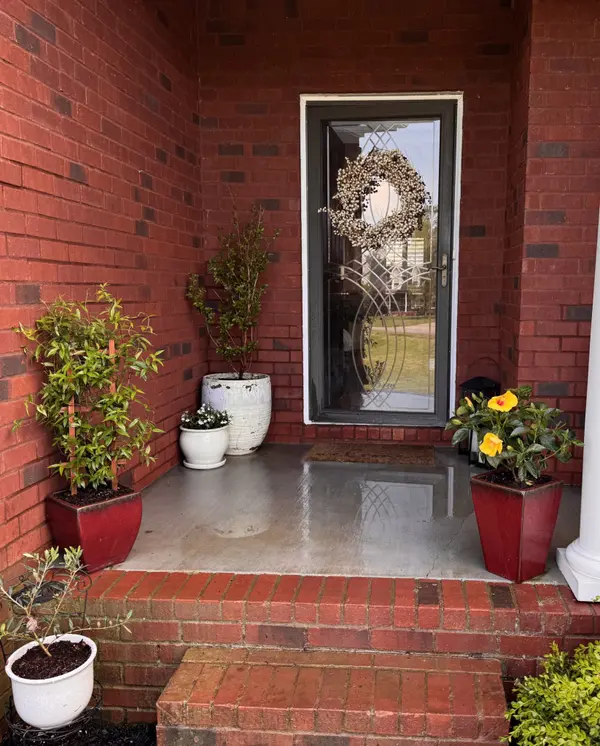
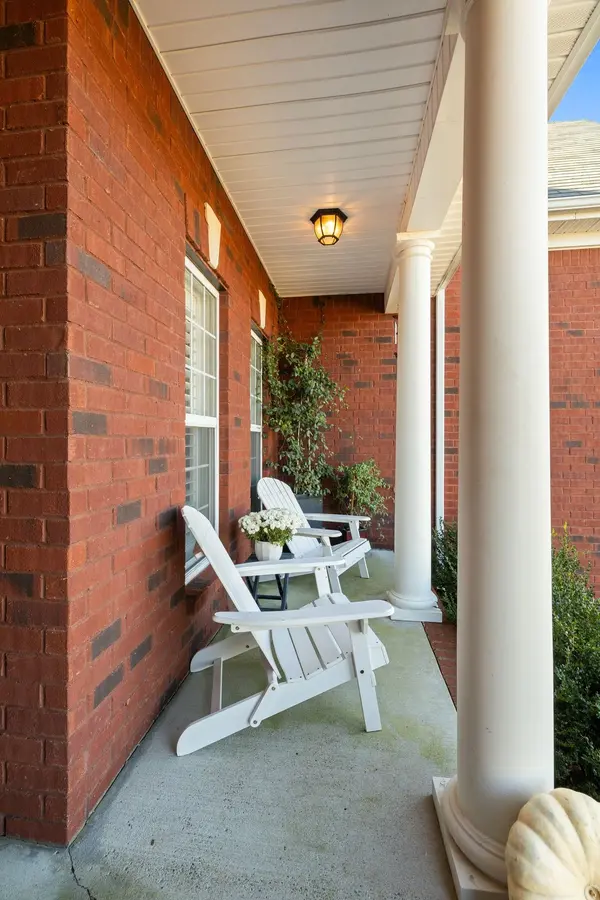
Welcome to this beautifully maintained all-brick home in the highly desirable Rockvale Meadows neighborhood~ Rich hardwood floors, neutral paint, and upgraded lighting greet you as you enter~ The beautifully refreshed kitchen features quartz countertops, white subway tile, white cabinetry, stainless appliances, and a walk-in pantry~ A gorgeous white porcelain farmhouse sink is truly the centerpiece of this bright and open kitchen~ A thoughtfully designed layout provides exceptional flow between the kitchen, breakfast area, living room, and dining room…ideal for gatherings and everyday living~The living room impresses with a two-story design filled with natural light, a graceful catwalk overlook, and a cozy gas fireplace—the perfect place to unwind~The spacious primary suite located on the main level features an updated bathroom with a new vanity, new flooring, and new lighting~ A roomy walk-in closet within the primary suite is perfect for storage and organization~Added window shutters & updated ceiling fans~Upstairs offers incredible versatility with two bedrooms, a large bonus room perfect for movie nights, billiards, or entertaining, plus an additional flex room that works beautifully as an optional 4th bedroom or dedicated office~Outdoor living is highlighted with two covered porches—a covered front porch overlooking the large, level front yard, and a covered side porch perfect for grilling and entertaining~ The backyard is fenced perfect for gardening, play, or pets~Additional features include a two-car garage, mature landscaping, a community pool and pavilion, low HOA, and convenient access to triple Rockvale schools, Murfreesboro shopping, and I-24~ This move-in ready home has been lovingly updated and thoughtfully designed—offering space, comfort, and modern style in one of Rockvale's favorite neighborhoods~ Shows like a model home…Schedule a showing today!
Location
State TN
County Rutherford County
Rooms
Main Level Bedrooms 1
Interior
Interior Features Entrance Foyer, Extra Closets, High Ceilings, Pantry, Redecorated, Walk-In Closet(s)
Heating Central
Cooling Central Air
Flooring Carpet, Tile
Fireplaces Number 1
Fireplace Y
Appliance Electric Range, Dishwasher, Disposal, Microwave
Exterior
Garage Spaces 2.0
Utilities Available Water Available
Amenities Available Pool
View Y/N false
Private Pool false
Building
Lot Description Level
Story 2
Sewer Septic Tank
Water Public
Structure Type Brick
New Construction false
Schools
Elementary Schools Rockvale Elementary
Middle Schools Rockvale Middle School
High Schools Rockvale High School
Others
HOA Fee Include Recreation Facilities
Senior Community false
Special Listing Condition Standard
Read Less
Want to know what your home might be worth? Contact us for a FREE valuation!

Our team is ready to help you sell your home for the highest possible price ASAP

© 2026 Listings courtesy of RealTrac as distributed by MLS GRID. All Rights Reserved.
