


Bought with Lea Anne Bedsole
$475,000
$475,000
For more information regarding the value of a property, please contact us for a free consultation.
199 Cojohodo Ct Mcminnville, TN 37110
3 Beds
2 Baths
1,882 SqFt
Key Details
Sold Price $475,000
Property Type Single Family Home
Sub Type Single Family Residence
Listing Status Sold
Purchase Type For Sale
Square Footage 1,882 sqft
Price per Sqft $252
Subdivision Collin S Reserve
MLS Listing ID 3181830
Sold Date 08/03/26
Bedrooms 3
Full Baths 2
HOA Y/N No
Year Built 2025
Annual Tax Amount $156
Lot Size 0.780 Acres
Acres 0.78
Property Sub-Type Single Family Residence
Property Description
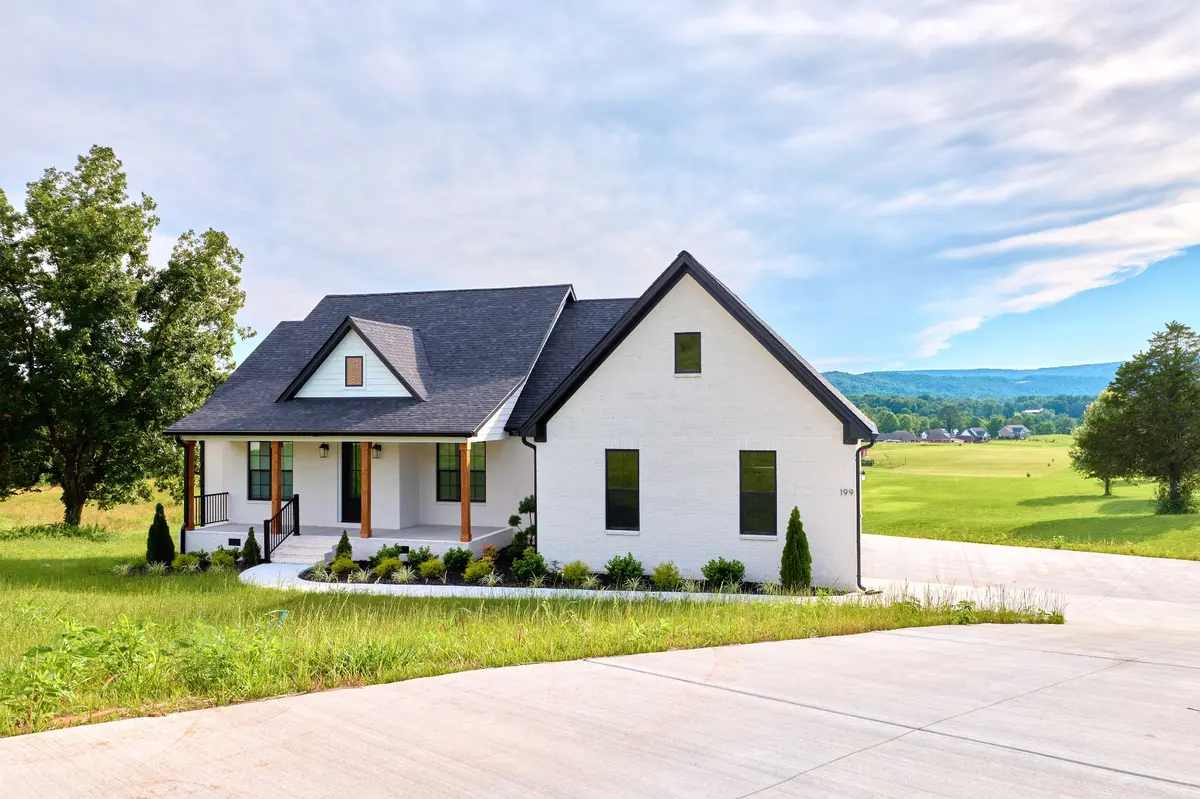
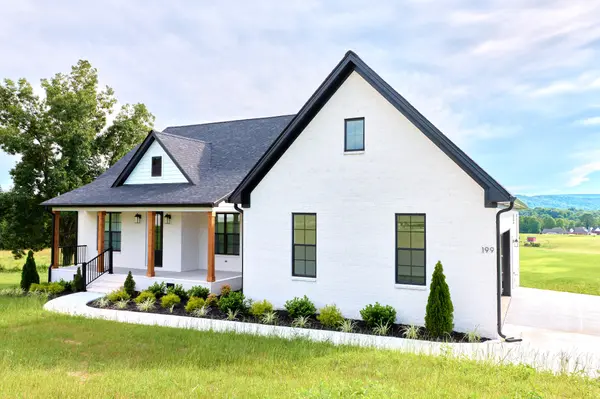
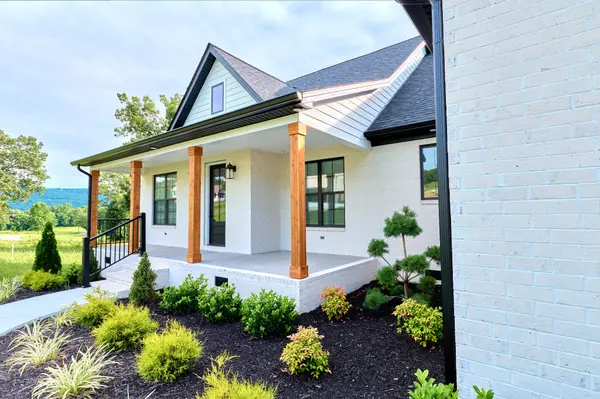
Set on a nearly one-acre corner-style parcel in a quiet cul-de-sac, 199 Cojohodo Ct offers an all-brick, move-in-ready home with open countryside views, abundant natural light, and a practical single-level layout.
The home features 3 bedrooms, 2 bathrooms, and a private office or flex room, along with luxury plank flooring, white shaker cabinetry, quartz countertops, black hardware accents, a double walk-in pantry, an oversized laundry room, and a spacious garage. The primary suite includes a spacious bath with a soaking tub and direct access from the closet to the laundry room.
Large windows bring in natural light and a fresh breeze throughout the day, giving the interior a bright, open feel. The back porch overlooks open surrounding land, creating a sense of space and privacy.
The lot provides ample outdoor area for gardening, pets, entertaining, or everyday outdoor living. A full standing-height crawlspace adds meaningful utility, with easy access for storage, maintenance, and potential project space.
Located approximately 10 minutes from the Isha Institute of Inner Sciences and within reach of McMinnville amenities, this home offers a quiet countryside setting with modern finishes, tall ceilings, abundant natural light, and no new-construction wait.
Location
State TN
County Warren County
Rooms
Main Level Bedrooms 3
Interior
Interior Features Air Filter, Ceiling Fan(s), Entrance Foyer, Extra Closets, High Ceilings, Open Floorplan, Pantry, Walk-In Closet(s), High Speed Internet
Heating Central, Electric, Heat Pump
Cooling Ceiling Fan(s), Central Air, Electric
Flooring Luxury Vinyl, Tile
Fireplace N
Appliance Electric Oven, Electric Range, Dishwasher, Microwave, Refrigerator, Stainless Steel Appliance(s)
Exterior
Garage Spaces 2.0
Utilities Available Electricity Available, Water Available, Cable Connected
View Y/N true
View Valley, Mountain(s)
Roof Type Shingle
Private Pool false
Building
Lot Description Cleared, Cul-De-Sac, Views
Story 1
Sewer Septic Tank
Water Public
Structure Type Brick,Fiber Cement
New Construction false
Schools
Elementary Schools Irving College Elementary
Middle Schools Irving College Elementary
High Schools Warren County High School
Others
Senior Community false
Special Listing Condition Standard
Read Less
Want to know what your home might be worth? Contact us for a FREE valuation!

Our team is ready to help you sell your home for the highest possible price ASAP

© 2026 Listings courtesy of RealTrac as distributed by MLS GRID. All Rights Reserved.
