



Bought with Matt Burhart
$494,900
$494,900
For more information regarding the value of a property, please contact us for a free consultation.
6229 Kenwyn Pass Smyrna, TN 37167
3 Beds
2 Baths
2,066 SqFt
Key Details
Sold Price $494,900
Property Type Single Family Home
Sub Type Single Family Residence
Listing Status Sold
Purchase Type For Sale
Square Footage 2,066 sqft
Price per Sqft $239
Subdivision Blakeney
MLS Listing ID 3272254
Sold Date 08/21/26
Bedrooms 3
Full Baths 2
HOA Fees $47/mo
HOA Y/N Yes
Year Built 2025
Annual Tax Amount $2,989
Property Sub-Type Single Family Residence
Property Description
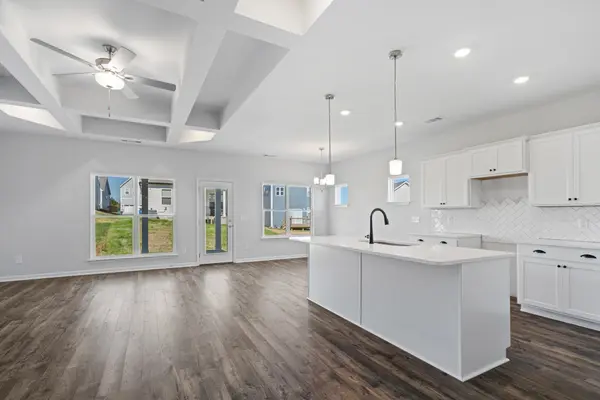
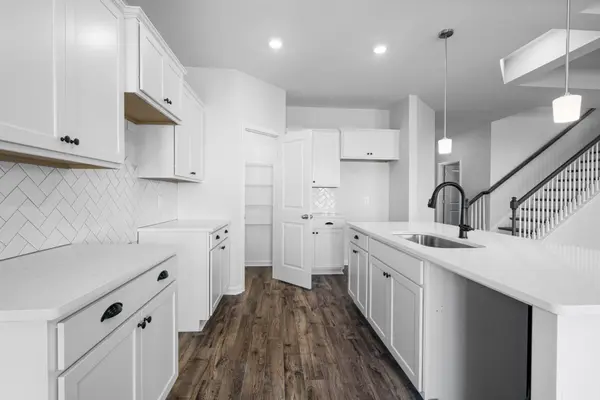
Just reduced, close in 30 days. The Brookland 2 is being offered by 2024's Top 10 local home builder. 3 bedrooms & laundry on the first floor. The second floor provides a large bonus room. Open living room with unique 10 ft coffered & trey ceilings. Quartz island & vanities, upgraded oak staircase. Large 12 x 15 ft covered rear porch added. Brick front, James Hardie siding, premium LP subflooring, Tech shield®, high rated shingles with first owner lifetime warranty. community sidewalk throughout with a playground, splash pad, incoming walking trails. Low HOA. Rural vibe within the city limits. 1 mile to schools & Cedar Stone Park, 3 miles to i24. Home sale & other contingencies accepted. Builder & lender concessions being offered. Easy offer process. Call or text the listing agent # directly to schedule a showing. - use GPS address, 6227 Kenwyn Pass Smyrna TN 37167
Location
State TN
County Rutherford County
Rooms
Main Level Bedrooms 3
Interior
Interior Features Ceiling Fan(s), Entrance Foyer, High Ceilings
Heating Central
Cooling Central Air
Flooring Carpet, Laminate, Other, Tile
Fireplace N
Appliance Dishwasher, Disposal, Microwave, Electric Oven
Exterior
Garage Spaces 2.0
Utilities Available Water Available
Amenities Available Playground, Sidewalks, Underground Utilities
View Y/N false
Private Pool false
Building
Story 2
Sewer Public Sewer
Water Public
Structure Type Fiber Cement,Hardboard Siding
New Construction true
Schools
Elementary Schools Brown'S Chapel Elementary School
Middle Schools Stewarts Creek Middle School
High Schools Stewarts Creek High School
Others
Senior Community false
Special Listing Condition Standard
Read Less
Want to know what your home might be worth? Contact us for a FREE valuation!

Our team is ready to help you sell your home for the highest possible price ASAP

© 2026 Listings courtesy of RealTrac as distributed by MLS GRID. All Rights Reserved.
