



Bought with Julie Burris
$443,000
$454,900
2.6%For more information regarding the value of a property, please contact us for a free consultation.
621 Big Oak Dr Manchester, TN 37355
3 Beds
2 Baths
2,272 SqFt
Key Details
Sold Price $443,000
Property Type Single Family Home
Sub Type Single Family Residence
Listing Status Sold
Purchase Type For Sale
Square Footage 2,272 sqft
Price per Sqft $194
Subdivision Fredonia Village
MLS Listing ID 3253472
Sold Date 08/19/26
Bedrooms 3
Full Baths 2
HOA Y/N No
Year Built 2003
Annual Tax Amount $1,714
Lot Size 0.660 Acres
Acres 0.66
Lot Dimensions 150X200
Property Sub-Type Single Family Residence
Property Description
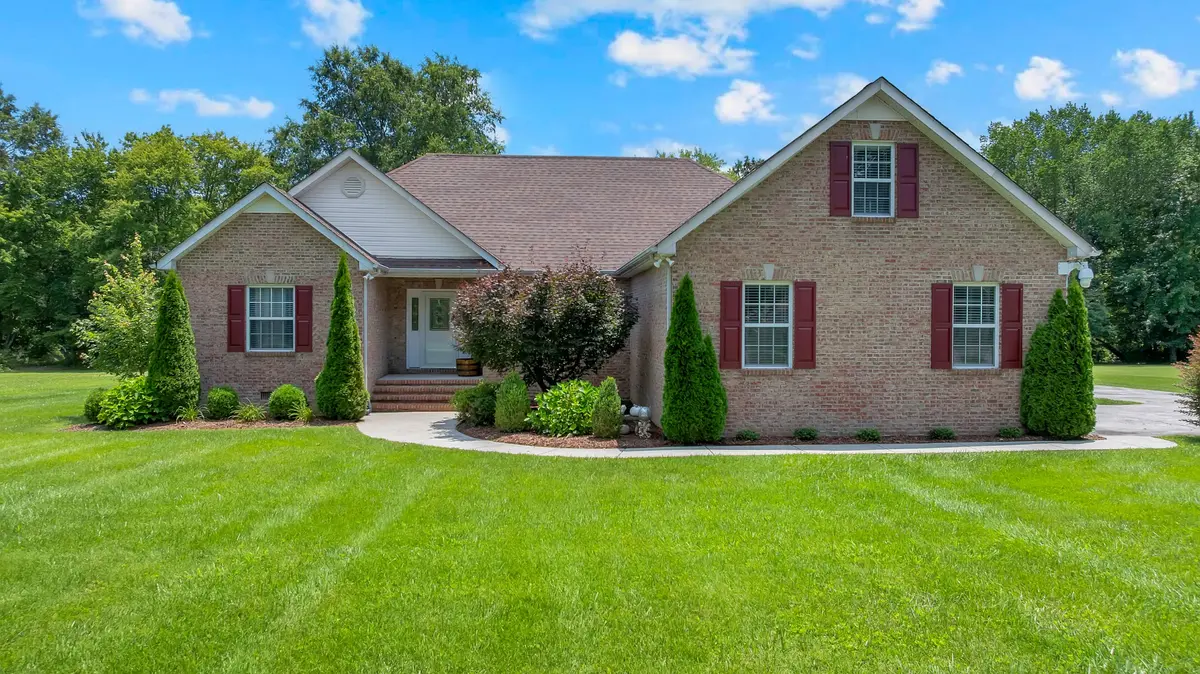
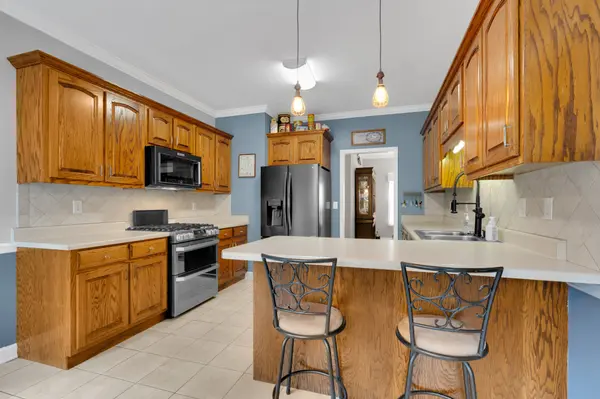
Beautiful, all brick home, 3BD, 2BA with bonus room, located in a spacious country sub-division. Home has a one of a kind four season sunroom w/ new HVAC unit. Fully fenced backyard, deck, screened gazebo with hot tub, 12 x 28 barn, RV parking pad, along with mother nature, combine to create a beautiful and functional back yard. Stainless steel kitchen appliances, including a unique double oven range with both a convection and regular oven, topped off with a gas cooktop. Master suite includes new walk-in closet shelving, double sinks and tiled shower. Formal dining area, a gas fireplace with new insert and a tray ceiling, highllght the living area. New water heater last year.
Location
State TN
County Coffee County
Rooms
Main Level Bedrooms 3
Interior
Interior Features Ceiling Fan(s), Walk-In Closet(s)
Heating Central, Natural Gas
Cooling Central Air, Electric
Flooring Carpet, Wood, Tile
Fireplaces Number 1
Fireplace Y
Appliance Double Oven, Electric Oven, Range, Dishwasher, Disposal, Microwave, Refrigerator, Stainless Steel Appliance(s)
Exterior
Garage Spaces 2.0
Utilities Available Electricity Available, Natural Gas Available, Water Available
View Y/N true
View Trees/Woods
Roof Type Shingle
Private Pool false
Building
Lot Description Level
Story 1
Sewer Septic Tank
Water Public
Structure Type Brick,Vinyl Siding
New Construction false
Schools
Elementary Schools New Union Elementary
Middle Schools Coffee County Middle School
High Schools Coffee County Central High School
Others
Senior Community false
Special Listing Condition Standard
Read Less
Want to know what your home might be worth? Contact us for a FREE valuation!

Our team is ready to help you sell your home for the highest possible price ASAP

© 2026 Listings courtesy of RealTrac as distributed by MLS GRID. All Rights Reserved.
