


Bought with Stacey Booker
$414,900
$414,900
For more information regarding the value of a property, please contact us for a free consultation.
118 Stonebrook Dr Shelbyville, TN 37160
3 Beds
2 Baths
1,700 SqFt
Key Details
Sold Price $414,900
Property Type Single Family Home
Sub Type Single Family Residence
Listing Status Sold
Purchase Type For Sale
Square Footage 1,700 sqft
Price per Sqft $244
Subdivision Stonegate 2
MLS Listing ID 3321974
Sold Date 09/03/26
Bedrooms 3
Full Baths 2
HOA Fees $55/mo
HOA Y/N Yes
Year Built 2026
Annual Tax Amount $1,900
Lot Size 0.610 Acres
Acres 0.61
Property Sub-Type Single Family Residence
Property Description
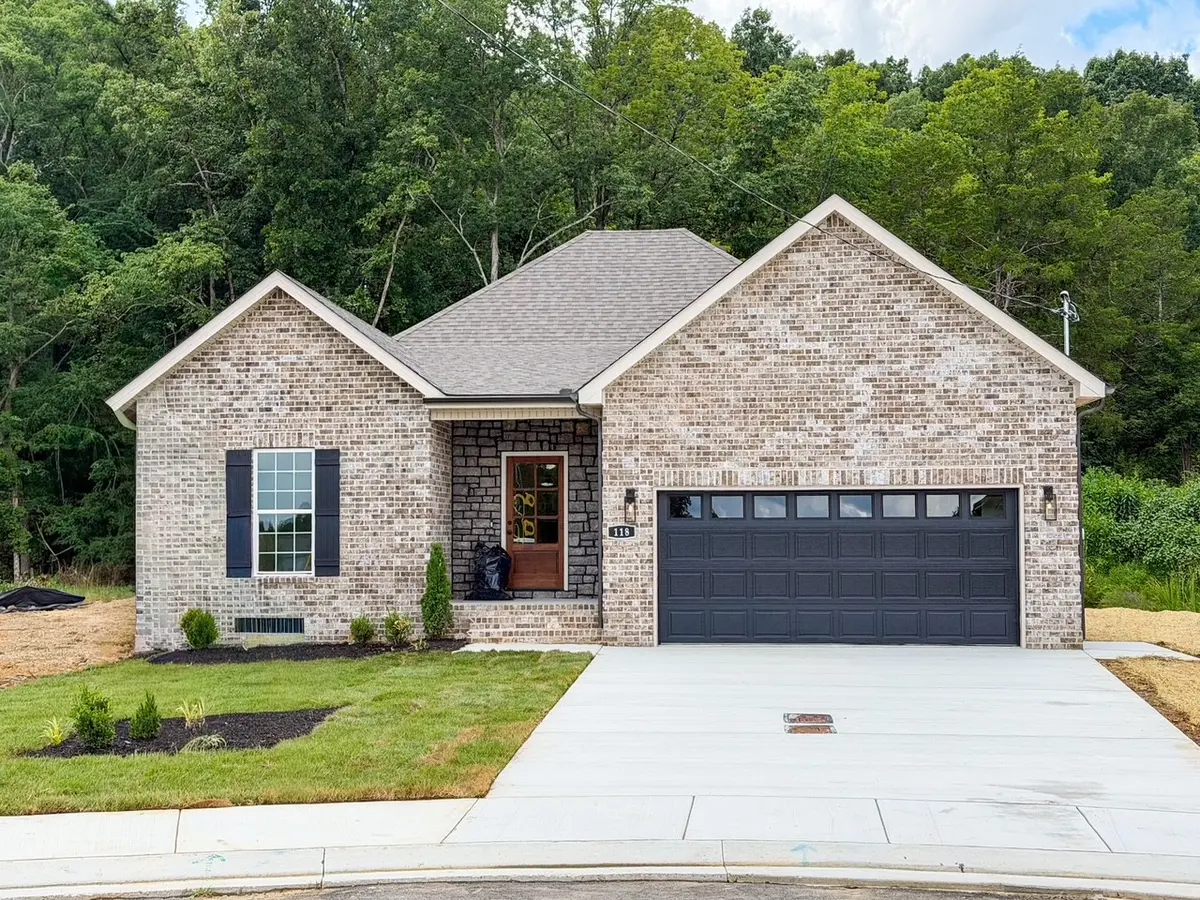
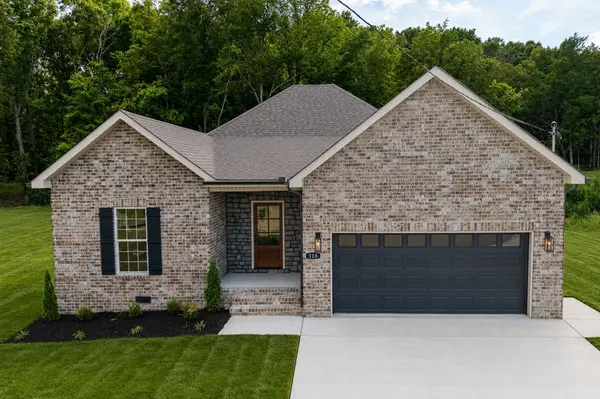
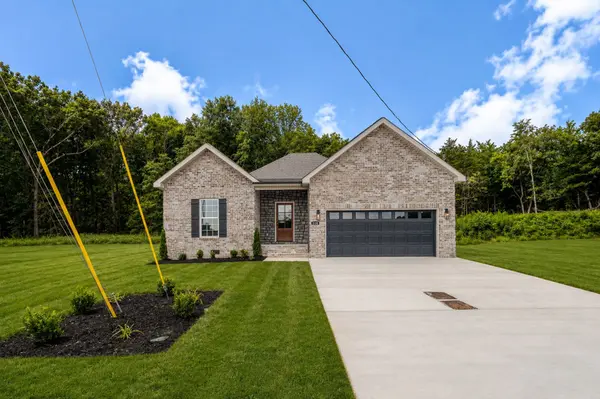
Welcome to this beautiful move-in ready 3 bedroom, 2 bath home offering the perfect blend of comfort and style. This open-concept layout features a spacious living room filled with natural light, seamlessly flowing into a functional kitchen complete with soft close cabinetry, quartz tops, pantry, beautiful island, and stainless steel appliances. The private master includes a walk-in closet complete with custom built-ins, spa like bath with dual vanities, and tiled shower. Two additional bedrooms also with built-ins in the closets share a full bath with a tile surround tub ideal for families or guests. Additional highlights include a 2 - car garage, energy efficient features, and a low-maintenance brick exterior.
Location
State TN
County Bedford County
Rooms
Main Level Bedrooms 3
Interior
Interior Features High Speed Internet
Heating Central, Electric, Heat Pump
Cooling Ceiling Fan(s), Central Air, Electric
Flooring Carpet, Wood, Tile
Fireplace N
Appliance Electric Oven, Electric Range, Dishwasher, ENERGY STAR Qualified Appliances, Microwave, Refrigerator, Stainless Steel Appliance(s)
Exterior
Garage Spaces 2.0
Utilities Available Electricity Available, Water Available
View Y/N false
Roof Type Shingle
Private Pool false
Building
Story 1
Sewer Public Sewer
Water Public
Structure Type Brick,Vinyl Siding
New Construction true
Schools
Elementary Schools South Side Elementary
Middle Schools Harris Middle School
High Schools Shelbyville Central High School
Others
HOA Fee Include Maintenance Grounds
Senior Community false
Special Listing Condition Standard
Read Less
Want to know what your home might be worth? Contact us for a FREE valuation!

Our team is ready to help you sell your home for the highest possible price ASAP

© 2026 Listings courtesy of RealTrac as distributed by MLS GRID. All Rights Reserved.
