


Bought with Haley Wright Schoch
$1,180,000
$1,275,000
7.5%For more information regarding the value of a property, please contact us for a free consultation.
1027 Benington Place Nolensville, TN 37135
4 Beds
4 Baths
3,776 SqFt
Key Details
Sold Price $1,180,000
Property Type Single Family Home
Sub Type Single Family Residence
Listing Status Sold
Purchase Type For Sale
Square Footage 3,776 sqft
Price per Sqft $312
Subdivision Benington
MLS Listing ID 3265360
Sold Date 09/03/26
Bedrooms 4
Full Baths 3
Half Baths 1
HOA Fees $73/mo
HOA Y/N Yes
Year Built 2005
Annual Tax Amount $4,667
Lot Size 0.460 Acres
Acres 0.46
Lot Dimensions 102 X 199
Property Sub-Type Single Family Residence
Property Description
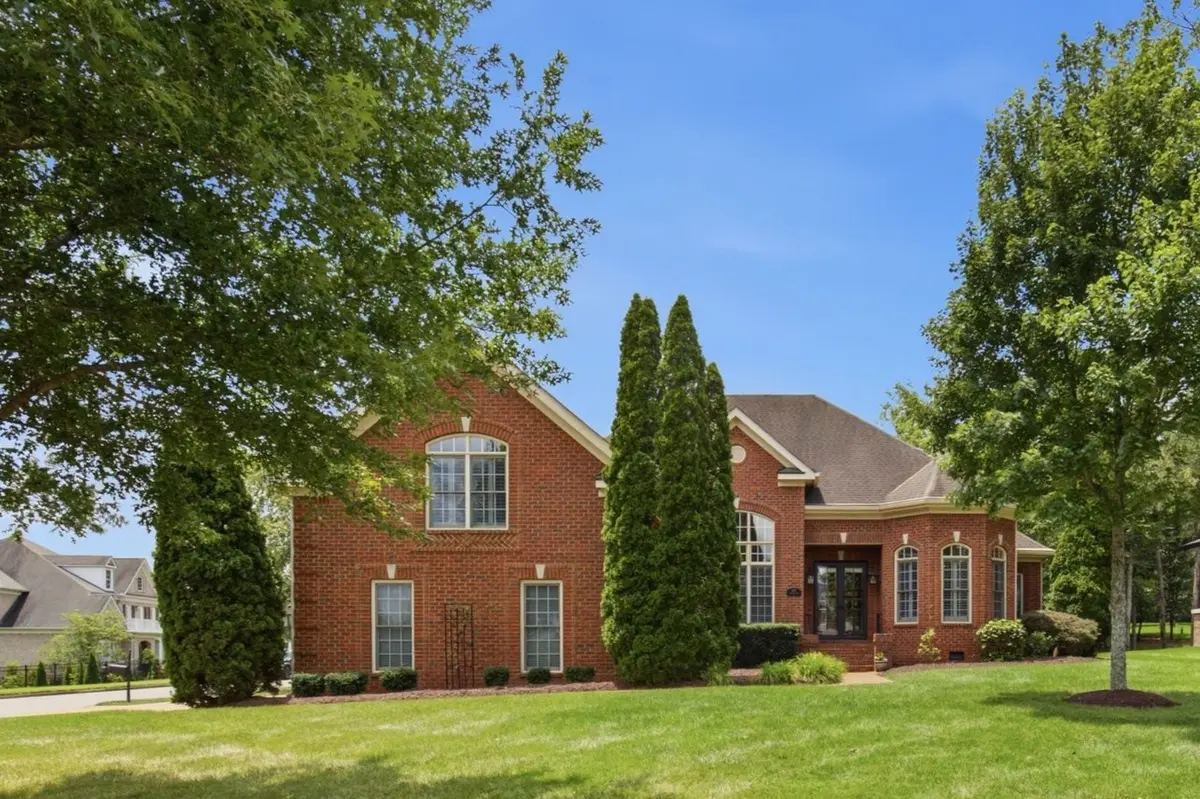
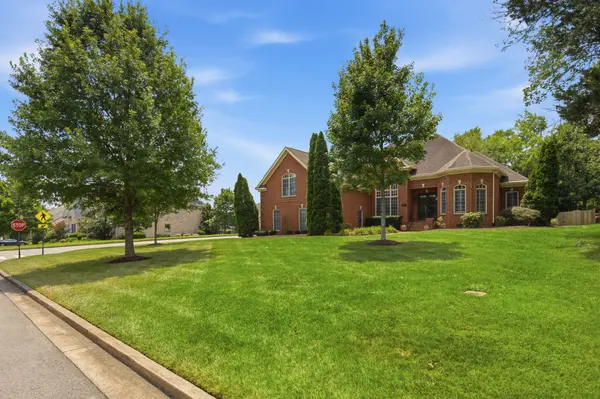
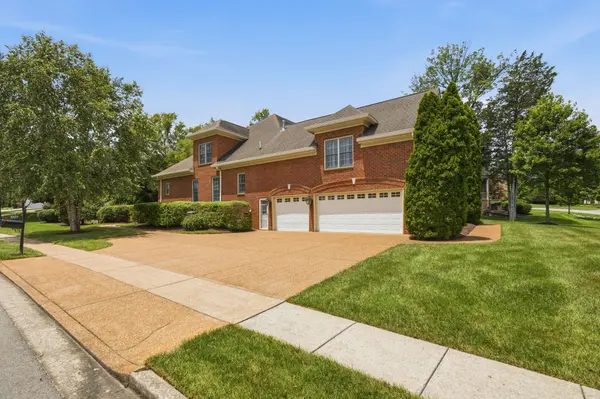
Welcome to this move-in ready all brick custom home in the highly desirable Benington neighborhood of Nolensville ~ Here you will find elevated details throughout the home with beautiful crown moldings, wainscoting, coffered ceiling, built-ins and plantation shutters ~ Lovely double door entry ~ Great room features gleaming hardwood floors, soaring ceiling, gas fireplace and custom built-ins ~ Private office with bay window ~ Elegant formal dining room ~ Beautiful kitchen with sunny breakfast room overlooks private back yard ~ Kitchen includes stainless steel appliances, double oven, gas range, pantry & prep island ~ Terrific split bedroom floorplan with three bedrooms on the main level ~ Spacious owners suite has walk-in closet and luxurious private bath with double vanity and tiled shower ~ Spacious secondary bedrooms all have a bathroom and large closets ~ The possibilities are endless in the large bonus room with built-in entertainment center and large storage closet ~ Upstairs bedroom is totally private with full bathroom, a perfect teen or in-law suite ~ Hobby room with tons of organizational shelving ~ Storage is plentiful throughout the home, to include two floored walk-in attic spaces ~ Enjoy your morning coffee on the covered back porch overlooking the peaceful back yard ~ Fenced and private wooded sanctuary awaits you in the back with entertainment sized patio and gas grill ~ Irrigation and encapsulated crawl space ~ Terrific proximity to wonderful shops, restaurants and coveted Williamson Co. schools
Location
State TN
County Williamson County
Rooms
Main Level Bedrooms 3
Interior
Interior Features Built-in Features, Ceiling Fan(s), Entrance Foyer, Extra Closets, High Ceilings, Pantry, Walk-In Closet(s), High Speed Internet
Heating Central, Natural Gas
Cooling Central Air, Electric
Flooring Carpet, Wood, Tile
Fireplaces Number 1
Fireplace Y
Appliance Double Oven, Built-In Gas Range, Dishwasher, Disposal, Dryer, Ice Maker, Microwave, Refrigerator, Stainless Steel Appliance(s), Washer
Exterior
Exterior Feature Gas Grill
Garage Spaces 3.0
Utilities Available Electricity Available, Natural Gas Available, Water Available, Cable Connected
Amenities Available Playground, Pool, Sidewalks, Underground Utilities
View Y/N true
View Trees/Woods
Roof Type Shingle
Private Pool false
Building
Lot Description Level
Story 2
Sewer Public Sewer
Water Public
Structure Type Brick
New Construction false
Schools
Elementary Schools Sunset Elementary School
Middle Schools Sunset Middle School
High Schools Nolensville High School
Others
HOA Fee Include Recreation Facilities
Senior Community false
Special Listing Condition Standard
Read Less
Want to know what your home might be worth? Contact us for a FREE valuation!

Our team is ready to help you sell your home for the highest possible price ASAP

© 2026 Listings courtesy of RealTrac as distributed by MLS GRID. All Rights Reserved.
