

Bought with Monica E Kesling
$415,000
$417,400
0.6%For more information regarding the value of a property, please contact us for a free consultation.
113 Kiowa Ct Smyrna, TN 37167
4 Beds
2 Baths
1,897 SqFt
Key Details
Sold Price $415,000
Property Type Single Family Home
Sub Type Single Family Residence
Listing Status Sold
Purchase Type For Sale
Square Footage 1,897 sqft
Price per Sqft $218
Subdivision Bankside Sec 3
MLS Listing ID 3223776
Sold Date 09/17/26
Bedrooms 4
Full Baths 2
HOA Y/N No
Year Built 2015
Annual Tax Amount $1,717
Lot Size 10,454 Sqft
Acres 0.24
Property Sub-Type Single Family Residence
Property Description
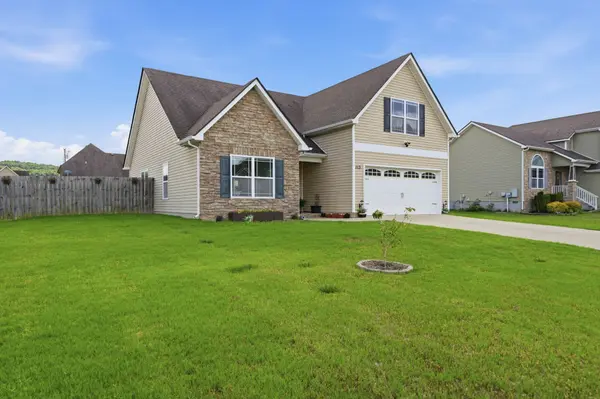
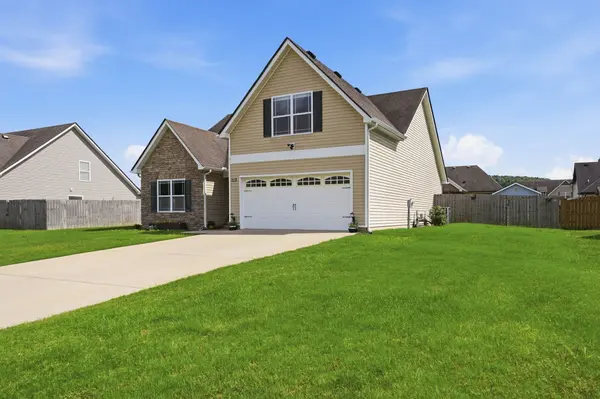
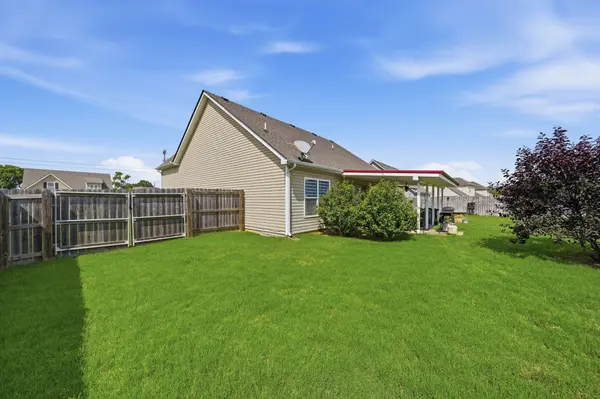
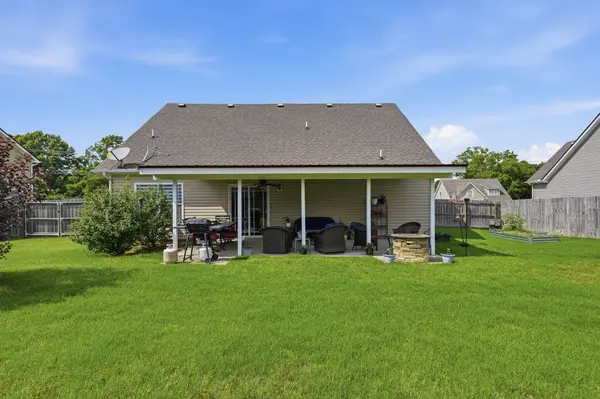
Located in the highly desirable Stewarts Creek school zone for elementary, middle, and high school, this well-kept home offers a comfortable layout, great natural light, and a backyard designed for everyday enjoyment. The main living area features vaulted ceilings, updated flooring, and an open feel that connects easily to the kitchen and dining space. The kitchen includes stainless appliances, rich wood cabinetry, and convenient access to the laundry area and garage. The primary suite offers a tray ceiling, spacious feel, and a private bath with double vanities. Upstairs, you'll find additional flexible space that works well for bedrooms, office use, or a quiet sitting area. Out back, enjoy a covered patio, fenced yard, and storage building, giving you plenty of room to relax, entertain, or make the space your own. A solid home in a location buyers continue to ask for.
Location
State TN
County Rutherford County
Rooms
Main Level Bedrooms 3
Interior
Interior Features Ceiling Fan(s), Entrance Foyer, High Ceilings, Open Floorplan, Walk-In Closet(s)
Heating Central, Electric
Cooling Central Air
Flooring Luxury Vinyl
Fireplace N
Appliance Electric Range, Dishwasher, Disposal, Microwave, Stainless Steel Appliance(s)
Exterior
Garage Spaces 2.0
Utilities Available Electricity Available, Water Available
View Y/N false
Roof Type Asphalt
Private Pool false
Building
Story 2
Sewer Public Sewer
Water Public
Structure Type Stone,Vinyl Siding
New Construction false
Schools
Elementary Schools Stewarts Creek Elementary School
Middle Schools Stewarts Creek Middle School
High Schools Stewarts Creek High School
Others
Senior Community false
Special Listing Condition Standard
Read Less
Want to know what your home might be worth? Contact us for a FREE valuation!

Our team is ready to help you sell your home for the highest possible price ASAP

© 2026 Listings courtesy of RealTrac as distributed by MLS GRID. All Rights Reserved.
