



Bought with Marcia Long, ABR,C2EX
$275,000
$296,000
7.1%For more information regarding the value of a property, please contact us for a free consultation.
383 Strawberry Dr Winchester, TN 37398
3 Beds
2 Baths
1,296 SqFt
Key Details
Sold Price $275,000
Property Type Single Family Home
Sub Type Single Family Residence
Listing Status Sold
Purchase Type For Sale
Square Footage 1,296 sqft
Price per Sqft $212
Subdivision Magnolia Est Ph Ii
MLS Listing ID 3305076
Sold Date 09/22/26
Bedrooms 3
Full Baths 2
HOA Y/N No
Year Built 2006
Annual Tax Amount $1,287
Lot Size 0.400 Acres
Acres 0.4
Lot Dimensions 91.2 X176.6 IRR
Property Sub-Type Single Family Residence
Property Description
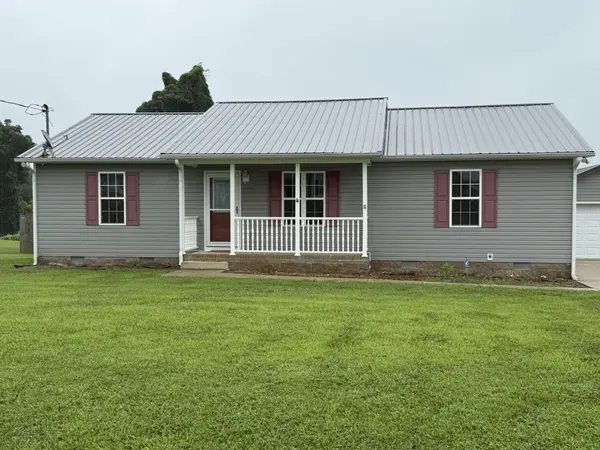
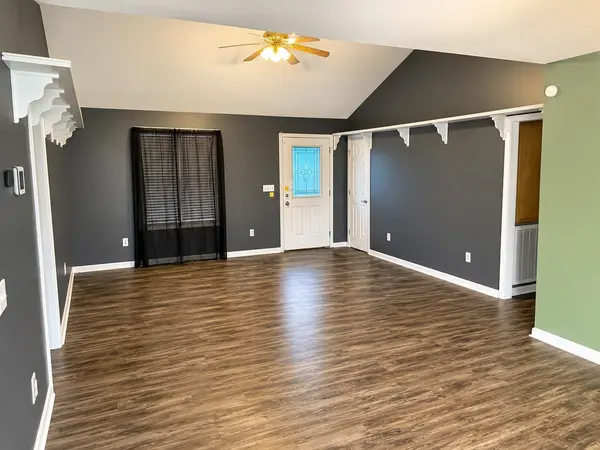
Move In Ready!!! This cozy 3 bed 2 bath home is nestled on one of the largest lots in the neighborhood. Inside boasts a split floorplan with the owner's suite on one end while the additional beds and bath are on the opposite side. Plenty of natural light throughout, Stainless steel appliances with washer and dryer included. New laminate flooring throughout. Large separate laundry room located just off the kitchen. Outside you can enjoy the peace and tranquility of the huge fenced in back yard with above ground swimming pool and children's play set. Beautifully covered concrete patio. Detached garage equipped with window unit air conditioning. 50 amp breaker outside perfect for your RV/Camper. Newer metal roof installed in 2020. Current pest control contract. Enjoy the peace and tranquility while still being close to shopping and schools. Home AI staged due to being vacant
Location
State TN
County Franklin County
Rooms
Main Level Bedrooms 3
Interior
Interior Features Air Filter, Bookcases, Ceiling Fan(s), Extra Closets, Open Floorplan, Walk-In Closet(s)
Heating Central, Electric
Cooling Central Air, Electric
Flooring Laminate
Fireplace Y
Appliance Electric Oven, Dishwasher, Dryer, Microwave, Refrigerator, Stainless Steel Appliance(s), Washer
Exterior
Garage Spaces 1.0
Pool Above Ground
Utilities Available Electricity Available, Water Available
View Y/N false
Roof Type Metal
Private Pool true
Building
Lot Description Level
Story 1
Sewer Public Sewer
Water Public
Structure Type Vinyl Siding
New Construction false
Schools
Elementary Schools Clark Memorial School
Middle Schools South Middle School
High Schools Franklin Co High School
Others
Senior Community false
Special Listing Condition Standard
Read Less
Want to know what your home might be worth? Contact us for a FREE valuation!

Our team is ready to help you sell your home for the highest possible price ASAP

© 2026 Listings courtesy of RealTrac as distributed by MLS GRID. All Rights Reserved.
