
Bought with Casey Kriesky
$271,000
$271,000
For more information regarding the value of a property, please contact us for a free consultation.
108 Decatur Street Shelbyville, TN 37160
3 Beds
2 Baths
1,033 SqFt
Key Details
Sold Price $271,000
Property Type Single Family Home
Sub Type Single Family Residence
Listing Status Sold
Purchase Type For Sale
Square Footage 1,033 sqft
Price per Sqft $262
Subdivision Robinson Add Plat 2
MLS Listing ID 3322316
Sold Date 09/23/26
Bedrooms 3
Full Baths 2
HOA Y/N No
Year Built 1975
Annual Tax Amount $895
Lot Size 10,454 Sqft
Acres 0.24
Lot Dimensions 70 X150
Property Sub-Type Single Family Residence
Property Description
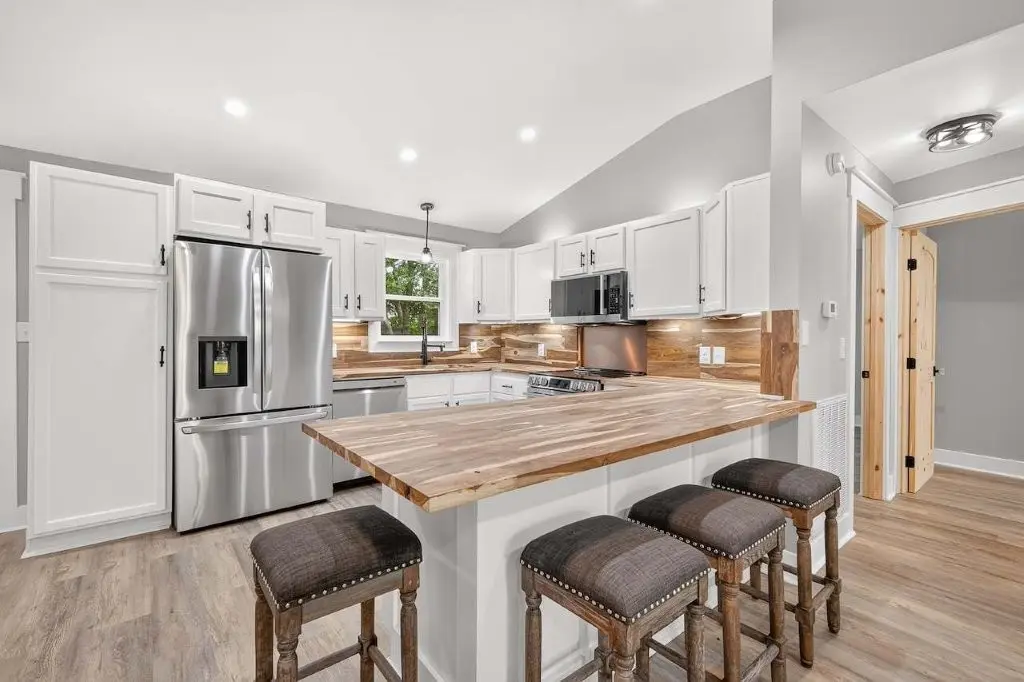
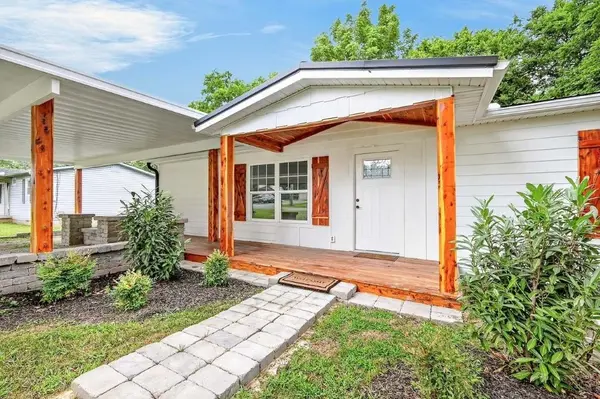
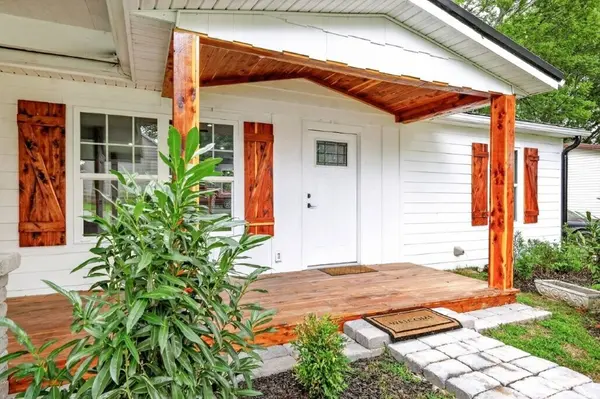
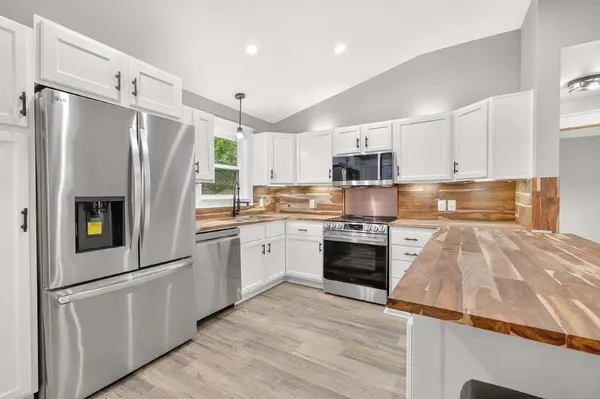
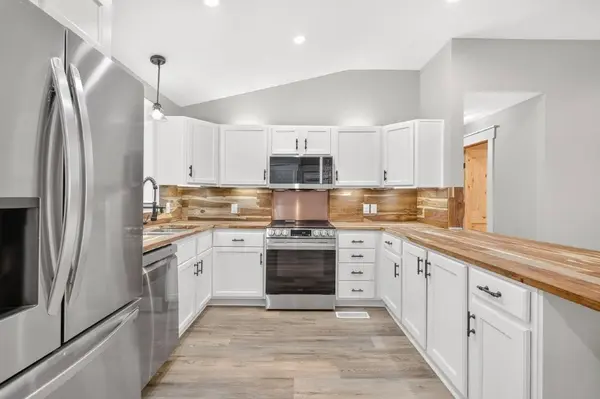
**SELLER WILL PAY $10,000 TOWARD BUYER CLOSING COSTS AT CLOSING** 108 Decatur Street Shelbyville - 3 BR 2 BA home that is truly new from the inside out. Taken down to the studs and meticulously rebuilt, this stunning residence features all-new electrical, plumbing, windows, and designer lighting. The curb appeal is immediate with a new expanded cedar front porch and custom landscape blocks framing a spacious 3-car carport. Inside, the vaulted ceilings and open-concept floor plan create an airy, modern retreat. The interior is finished with durable new laminate flooring, new sub-flooring, and SPRAY-FOAM insulation for maximum energy efficiency. The chef's kitchen is a showstopper, boasting upper-end stainless appliances, a massive butcher block island that's perfect for barstool seating, and a custom copper backsplash. The thoughtful zoned-bedroom layout ensures privacy, while both full baths impress with ceramic tile showers and premium vanities. Enjoy the outdoors in your fully fenced backyard or from the comfort of the covered back deck. Note that the back yard goes back even beyond the back fence, too. With the new MTSU Aerospace facility coming nearby, this is not just a home—it's a high-equity investment. Schedule your preview of this FABULOUS property today!
Location
State TN
County Bedford County
Rooms
Main Level Bedrooms 3
Interior
Heating Central, Electric
Cooling Central Air, Electric
Flooring Laminate
Fireplace N
Appliance Electric Range, Dishwasher, Ice Maker, Microwave, Refrigerator, Stainless Steel Appliance(s)
Exterior
Utilities Available Electricity Available, Water Available
View Y/N false
Private Pool false
Building
Story 1
Sewer Public Sewer
Water Public
Structure Type Hardboard Siding
New Construction false
Schools
Elementary Schools Cartwright Elementary School
Middle Schools Harris Middle School
High Schools Shelbyville Central High School
Others
Senior Community false
Special Listing Condition Standard
Read Less
Want to know what your home might be worth? Contact us for a FREE valuation!

Our team is ready to help you sell your home for the highest possible price ASAP

© 2026 Listings courtesy of RealTrac as distributed by MLS GRID. All Rights Reserved.
