


Bought with Suzanne Brandt
$544,990
$549,990
0.9%For more information regarding the value of a property, please contact us for a free consultation.
6023 Bloom Street Rockvale, TN 37153
3 Beds
2 Baths
2,741 SqFt
Key Details
Sold Price $544,990
Property Type Single Family Home
Sub Type Single Family Residence
Listing Status Sold
Purchase Type For Sale
Square Footage 2,741 sqft
Price per Sqft $198
Subdivision Riley Farms
MLS Listing ID 3245022
Sold Date 09/24/26
Bedrooms 3
Full Baths 2
HOA Fees $140/mo
HOA Y/N Yes
Year Built 2026
Annual Tax Amount $1
Lot Size 0.283 Acres
Acres 0.283
Lot Dimensions 12,309sqft
Property Sub-Type Single Family Residence
Property Description
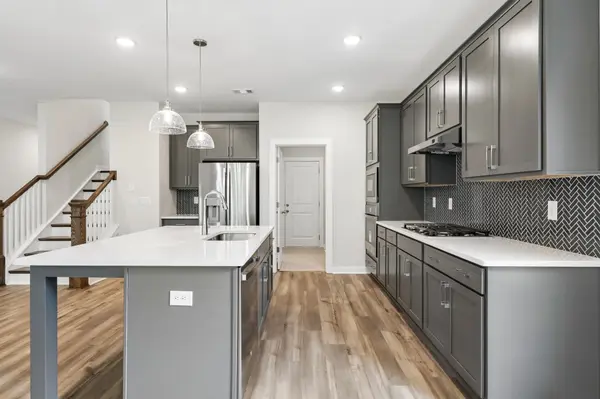
Welcome to Riley Farms by DRB Homes! The Most Flexible Home Designs and Premium Included Features in the Murfreesboro Area. The Chelsea by DRB Homes is a beautiful, 1.5-story ranch offering ideal main-level living with the primary suite plus two guest bedrooms on the main floor. Open-concept design, features an extended kitchen island, quartz countertops, tile backsplash, and a spacious family room with gas fireplace—perfect for entertaining. Upstairs includes a large bonus room and massive finished storage space, offering flexibility for media, office, or playroom use. Thoughtful upgrades include oak tread stairs with open craftsman railing, tile flooring in all bathrooms, and quality finishes throughout. The primary suite showcases a spa-like Roman shower with three-piece plumbing, including rain shower head and handheld. Enjoy outdoor living on the expanded covered patio. A perfect blend of style, comfort, and functionality. Builder's Incentive has been applied towards the sales price. Closing cost Incentive may be available through our preferred lender. Stop by or schedule a visit today! Homesite 16.
Location
State TN
County Rutherford County
Rooms
Main Level Bedrooms 3
Interior
Interior Features Ceiling Fan(s), Entrance Foyer, Extra Closets, High Ceilings, Open Floorplan, Pantry, Walk-In Closet(s), High Speed Internet, Kitchen Island
Heating Central, Natural Gas
Cooling Central Air, Electric
Flooring Carpet, Laminate, Tile
Fireplaces Number 1
Fireplace Y
Appliance Built-In Electric Oven, Built-In Gas Range, Cooktop, Dishwasher, Disposal, Microwave, Stainless Steel Appliance(s)
Exterior
Garage Spaces 2.0
Utilities Available Electricity Available, Natural Gas Available, Water Available
Amenities Available Playground, Sidewalks, Underground Utilities
View Y/N false
Roof Type Asphalt
Private Pool false
Building
Story 2
Sewer Public Sewer
Water Public
Structure Type Fiber Cement,Hardboard Siding
New Construction true
Schools
Elementary Schools Rockvale Elementary
Middle Schools Rockvale Middle School
High Schools Rockvale High School
Others
HOA Fee Include Internet
Senior Community false
Special Listing Condition Standard
Read Less
Want to know what your home might be worth? Contact us for a FREE valuation!

Our team is ready to help you sell your home for the highest possible price ASAP

© 2026 Listings courtesy of RealTrac as distributed by MLS GRID. All Rights Reserved.
