


Bought with Cat Myers
$527,000
$547,000
3.7%For more information regarding the value of a property, please contact us for a free consultation.
96 Harvest Farm Lake Rd Mcminnville, TN 37110
4 Beds
4 Baths
3,812 SqFt
Key Details
Sold Price $527,000
Property Type Single Family Home
Sub Type Single Family Residence
Listing Status Sold
Purchase Type For Sale
Square Footage 3,812 sqft
Price per Sqft $138
MLS Listing ID 3006570
Sold Date 10/01/26
Bedrooms 4
Full Baths 2
Half Baths 2
HOA Y/N No
Year Built 2008
Annual Tax Amount $2,209
Lot Size 0.690 Acres
Acres 0.69
Lot Dimensions 227 X257 IRR
Property Sub-Type Single Family Residence
Property Description
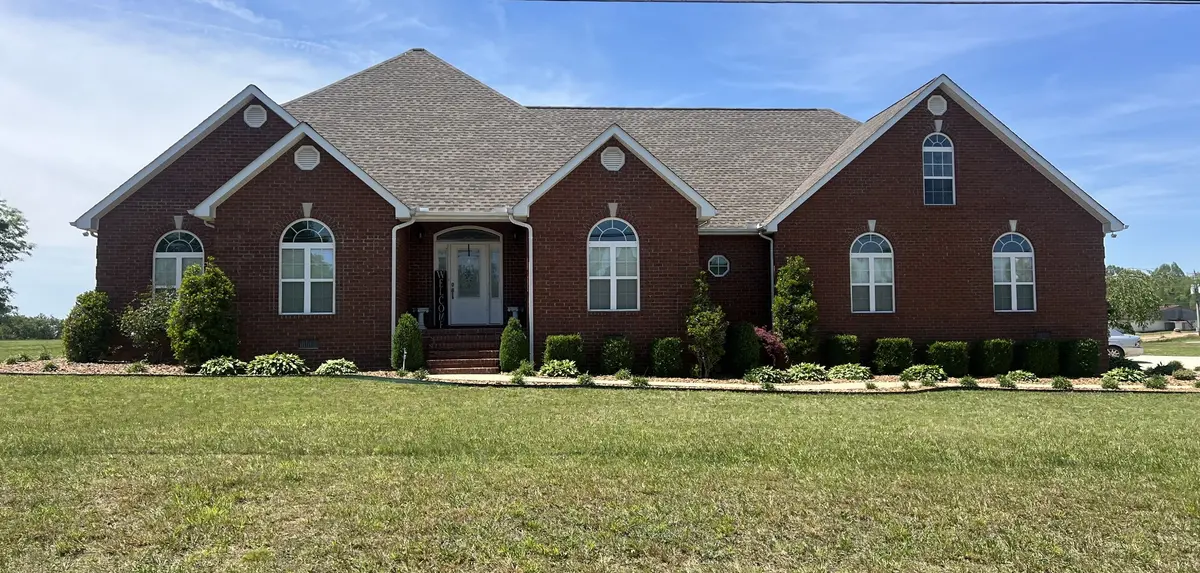
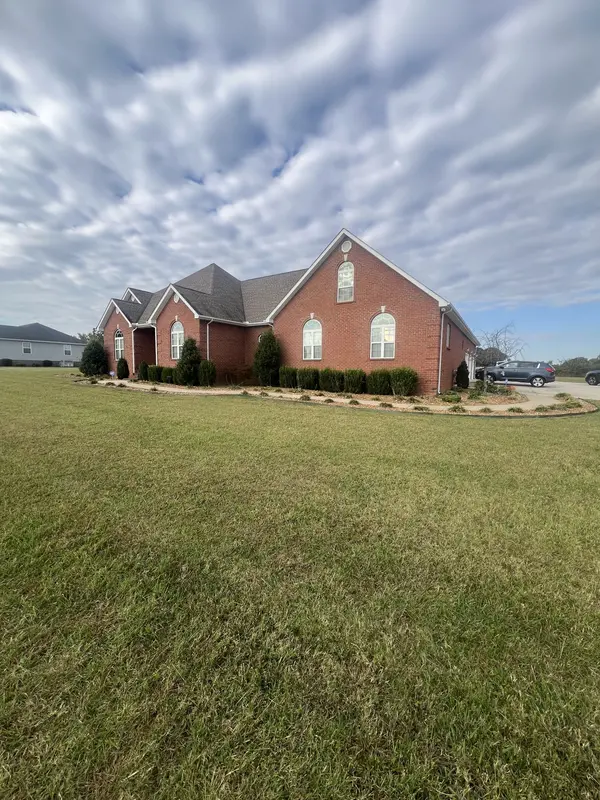
Priced $103,000 BELOW APPRAISED VALUE, This house offers a buyer immediate equity. LOCATED IN WALKING DISTANCE TO MCMINNVILLE COUNTRY CLUB , where the golf course is, with all the beauty of the area. A very well maintained home with four bedrooms and two full baths ,with two half baths. The home offers a custom kitchen with savory hardwood floors. Tray ceilings ,modern lighting, spacious closets, extra large walk in pantry with shelving. Front door opens up to a classic foyer and floor plan, Luxurious formal dining room sure to accommodate all your holiday guest. This home also offers a three bay garage with finished bonus room and storage over head. Bonus room is accessed from interior of home .Supreme landscaping and stamped concrete patio to enjoy outdoor entertaining and pleasures. Seller is offering $5000 in buyers closing cost assistance, and a copy of appraisal report. The home was valued at $650,000 and is listed for $547,000. A deal in an area you do not want to miss.
Location
State TN
County Warren County
Rooms
Main Level Bedrooms 4
Interior
Heating Central
Cooling Ceiling Fan(s), Central Air
Flooring Carpet, Wood, Vinyl
Fireplace N
Appliance Electric Range, Dishwasher, Microwave, Refrigerator
Exterior
Garage Spaces 3.0
Utilities Available Water Available
View Y/N false
Private Pool false
Building
Story 1
Sewer Public Sewer
Water Public
Structure Type Brick
New Construction false
Schools
Elementary Schools Bobby Ray Memorial
Middle Schools Warren County Middle School
High Schools Warren County High School
Others
Senior Community false
Special Listing Condition Standard
Read Less
Want to know what your home might be worth? Contact us for a FREE valuation!

Our team is ready to help you sell your home for the highest possible price ASAP

© 2026 Listings courtesy of RealTrac as distributed by MLS GRID. All Rights Reserved.
