


Bought with Phil Bogard
$375,000
$398,270
5.8%For more information regarding the value of a property, please contact us for a free consultation.
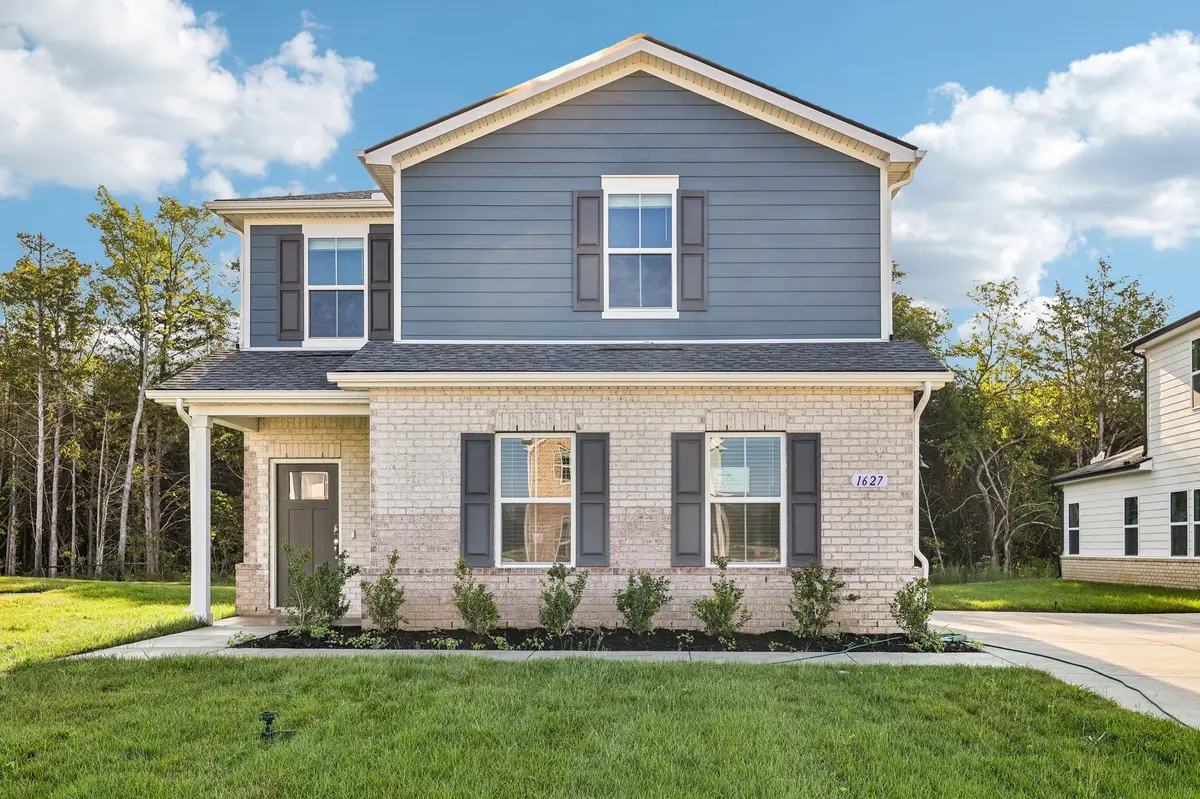
1627 Garnet Way Murfreesboro, TN 37127
3 Beds
3 Baths
1,528 SqFt
Key Details
Sold Price $375,000
Property Type Single Family Home
Sub Type Horizontal Property Regime - Detached
Listing Status Sold
Purchase Type For Sale
Square Footage 1,528 sqft
Price per Sqft $245
Subdivision Avery Farms
MLS Listing ID 3299541
Sold Date 10/07/26
Bedrooms 3
Full Baths 2
Half Baths 1
HOA Fees $145/mo
HOA Y/N Yes
Year Built 2026
Annual Tax Amount $2,100
Lot Size 4,356 Sqft
Acres 0.1
Property Sub-Type Horizontal Property Regime - Detached
Property Description
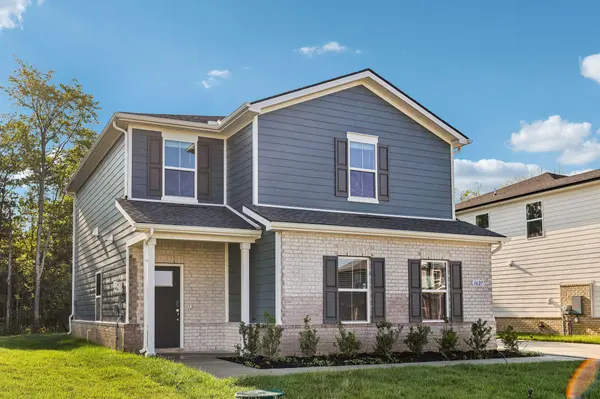
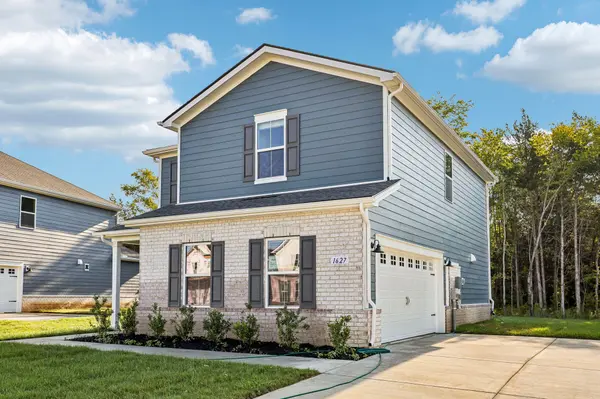
Brand new, energy-efficient home available by Aug 2026! Work from home in the second-story study. Down the hall, the spacious primary suite boasts dual sinks and a walk-in closet. Downstairs, the open-concept layout is accented with a convenient powder room and back patio. Avery Farms - Ridge Series is now selling in Murfreesboro, offering stunning single-family floorplans, featuring open-concept layouts, and luxurious primary suites. Plus, every home includes a fully sodded yard, washer/dryer, and blinds throughout. Schedule a tour today. Each of our homes is built with innovative, energy-efficient features designed to help you enjoy more savings, better health, real comfort and peace of mind.
Location
State TN
County Rutherford County
Interior
Interior Features Bookcases, Smart Light(s)
Heating Floor Furnace
Cooling Central Air, Electric
Flooring Carpet, Tile, Vinyl
Fireplace N
Appliance Electric Range, Dishwasher, Disposal, Dryer, ENERGY STAR Qualified Appliances, Ice Maker, Microwave, Refrigerator, Washer
Exterior
Garage Spaces 2.0
Utilities Available Electricity Available, Water Available
Amenities Available Playground, Pool, Underground Utilities
View Y/N false
Private Pool false
Building
Lot Description Level
Story 2
Sewer STEP System
Water Public
Structure Type Brick,Vinyl Siding
New Construction true
Schools
Elementary Schools Kittrell Elementary
Middle Schools Whitworth-Buchanan Middle School
High Schools Riverdale High School
Others
HOA Fee Include Maintenance Grounds,Internet,Recreation Facilities
Senior Community false
Special Listing Condition Standard
Read Less
Want to know what your home might be worth? Contact us for a FREE valuation!

Our team is ready to help you sell your home for the highest possible price ASAP

© 2026 Listings courtesy of RealTrac as distributed by MLS GRID. All Rights Reserved.
