


Bought with Travis Robeson ALC
$1,400,000
$1,499,999
6.7%For more information regarding the value of a property, please contact us for a free consultation.
319 Hamlets End Way Franklin, TN 37067
4 Beds
5 Baths
4,735 SqFt
Key Details
Sold Price $1,400,000
Property Type Single Family Home
Sub Type Single Family Residence
Listing Status Sold
Purchase Type For Sale
Square Footage 4,735 sqft
Price per Sqft $295
Subdivision Avalon Sec 2
MLS Listing ID 3322476
Sold Date 10/15/26
Bedrooms 4
Full Baths 4
Half Baths 1
HOA Fees $141/qua
HOA Y/N Yes
Year Built 2007
Annual Tax Amount $5,005
Lot Size 0.490 Acres
Acres 0.49
Lot Dimensions 161 X 133
Property Sub-Type Single Family Residence
Property Description
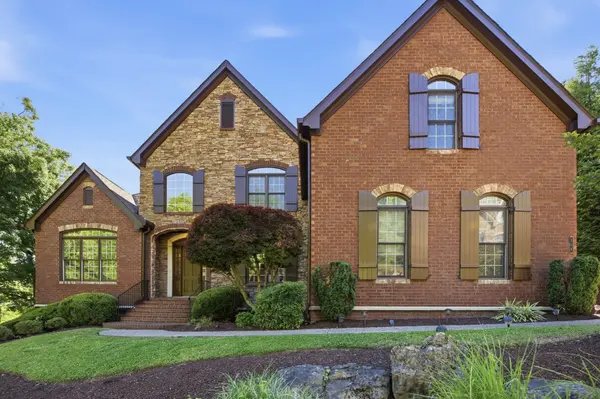
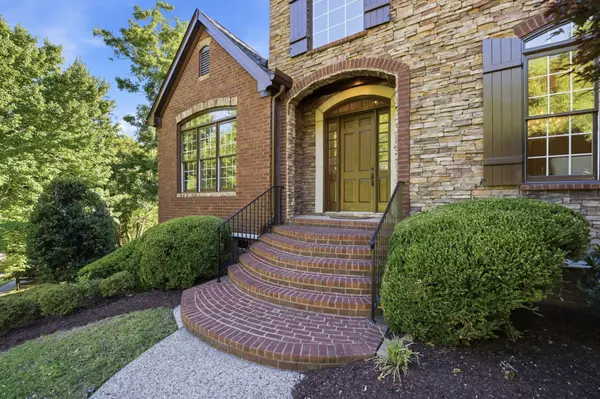
Positioned on an elevated ridge in one of Franklin's premier gated communities, 319 Hamlets End Way pairs grand-scale architecture with endless potential. Spanning over 4,700 square feet, this 4-bedroom, 4.5-bath residence features expansive living spaces bathed in natural light, high ceilings, and a flexible floorplan designed for grand entertaining or quiet retreat. Enjoy elevated outdoor living framed by scenic Tennessee hills and a private, tree-lined backdrop. Highlighting a rare 4-car garage layout, generous ensuite bedrooms, and incredible structural bones, this estate offers an extraordinary opportunity to customize high-end finishes to your exact taste in a proven $2M+ neighborhood pocket. Moments from Cool Springs dining, top medical hubs, and historic Franklin.
Tucked behind the gates of Avalon, one of Franklin's most sought-after enclaves, this luxury residence delivers the kind of refined living that's increasingly rare in Cool Springs.
Inside, generous scale meets everyday livability. Four private bedroom suites give family and guests true retreat space, while expansive living areas flow effortlessly for both quiet evenings and effortless entertaining. The chef's kitchen is anchored by high-end appliances, custom cabinetry, and a butler's pantry built for hosting—complemented by thoughtful upgrades like tankless hot water and a whole-home water purification system.
Recently refreshed with new paint, brand-new floorboards, and updated kitchen tile, the home feels crisp, current, and move-in ready. Elegant finishes and abundant natural light carry a sense of warmth from room to room.
Set on a sprawling .49-acre lot, this residence pairs sophistication and seclusion with unbeatable convenience—minutes from Cool Springs' premier shopping and dining, I-65.. A rare opportunity to own in a community where privacy, prestige, and location come together. Substantial price advantage compared to similar homes!
Location
State TN
County Williamson County
Rooms
Main Level Bedrooms 1
Interior
Interior Features Entrance Foyer
Heating Central
Cooling Central Air
Flooring Wood
Fireplaces Number 1
Fireplace Y
Appliance Double Oven, Gas Oven, Cooktop, Dishwasher, Disposal, Ice Maker, Microwave, Refrigerator
Exterior
Garage Spaces 4.0
Utilities Available Water Available
View Y/N false
Roof Type Asphalt
Private Pool false
Building
Story 2
Sewer Public Sewer
Water Public
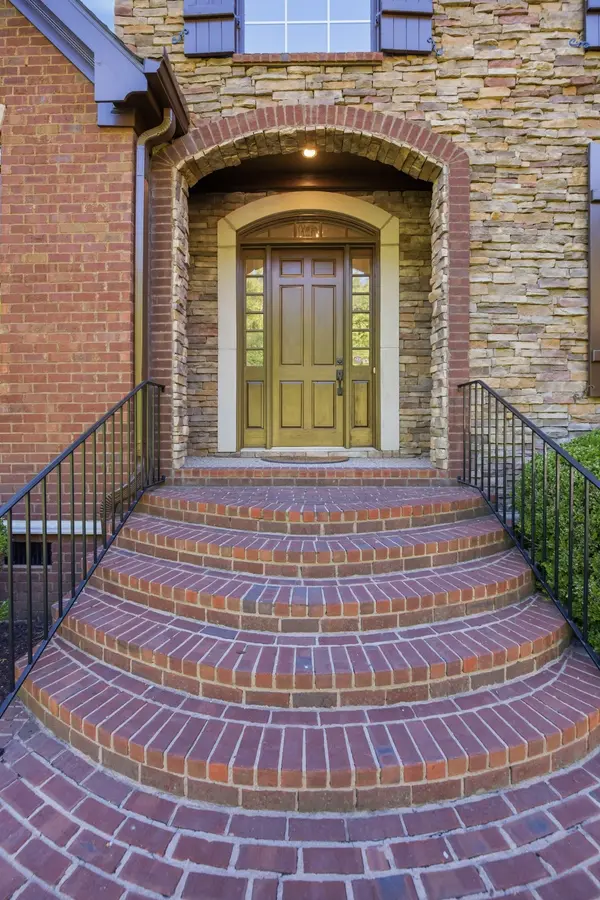
Structure Type Brick
New Construction false
Schools
Elementary Schools Clovercroft Elementary School
Middle Schools Woodland Middle School
High Schools Ravenwood High School
Others
Senior Community false
Special Listing Condition Standard
Read Less
Want to know what your home might be worth? Contact us for a FREE valuation!

Our team is ready to help you sell your home for the highest possible price ASAP

© 2026 Listings courtesy of RealTrac as distributed by MLS GRID. All Rights Reserved.
