


Bought with Larry Kloess
$1,300,000
$1,350,000
3.7%For more information regarding the value of a property, please contact us for a free consultation.
5528 Saddlewood Ln Brentwood, TN 37027
5 Beds
5 Baths
3,450 SqFt
Key Details
Sold Price $1,300,000
Property Type Single Family Home
Sub Type Single Family Residence
Listing Status Sold
Purchase Type For Sale
Square Footage 3,450 sqft
Price per Sqft $376
Subdivision Saddlewood
MLS Listing ID 3316385
Sold Date 10/30/26
Bedrooms 5
Full Baths 3
Half Baths 2
HOA Y/N No
Year Built 1981
Annual Tax Amount $7,245
Lot Size 0.900 Acres
Acres 0.9
Lot Dimensions 174 X 248
Property Sub-Type Single Family Residence
Property Description
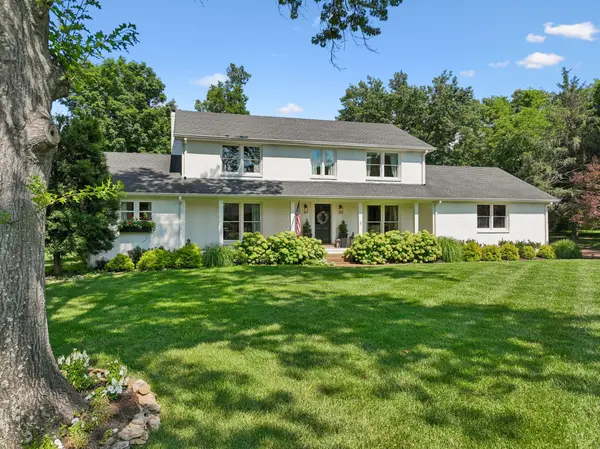
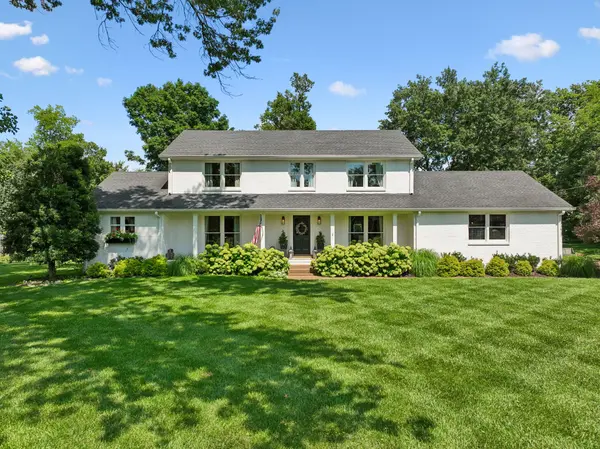
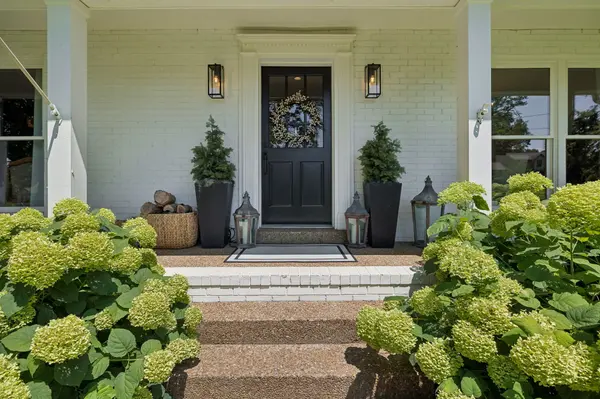
This beauty is set on a private, flat .9-acre lot backing to green space in Brentwood's sought-after Saddlewood subdivision, this thoughtfully renovated (2020) home pairs historic country-side, character with modern livability. Salvaged oak beams from a Franklin farm anchor the foyer, opening to connected kitchen, dining, living, and an incredible library space. The kitchen features GE Café appliances, a custom hood, island seating, a built-in pantry, and a bay-window reading nook. The library offers floor-to-ceiling built-ins alongside a half bath.Two full master suites give this home rare flexibility — the main-level suite is bright and airy with antique panel doors leading to the bath and closets, plus a greenhouse-style office off the laundry room. Upstairs, the second master suite includes custom bedside built-ins and a marble bath with double vanity and soaking tub. A bonus room over the two-car garage adds even more living space. The ideally flat lot leaves plenty for room for a pool and pool house! This is a rare opportunity in one of Brentwood's most established neighborhoods with no HOA.
Location
State TN
County Davidson County
Rooms
Main Level Bedrooms 1
Interior
Interior Features Bookcases, Built-in Features, Ceiling Fan(s), Entrance Foyer, Extra Closets, Open Floorplan, Pantry, Walk-In Closet(s)
Heating Central, Natural Gas
Cooling Central Air
Flooring Carpet, Wood, Slate, Tile
Fireplaces Number 1
Fireplace Y
Appliance Gas Oven, Gas Range, Dishwasher, Disposal, Refrigerator
Exterior
Exterior Feature Smart Irrigation
Garage Spaces 2.0
Utilities Available Natural Gas Available, Water Available
View Y/N false
Roof Type Shingle
Private Pool false
Building
Lot Description Level
Story 2
Sewer Public Sewer
Water Public
Structure Type Brick
New Construction false
Schools
Elementary Schools Granbery Elementary
Middle Schools William Henry Oliver Middle
High Schools John Overton Comp High School
Others
Senior Community false
Special Listing Condition Standard
Read Less
Want to know what your home might be worth? Contact us for a FREE valuation!

Our team is ready to help you sell your home for the highest possible price ASAP

© 2026 Listings courtesy of RealTrac as distributed by MLS GRID. All Rights Reserved.