


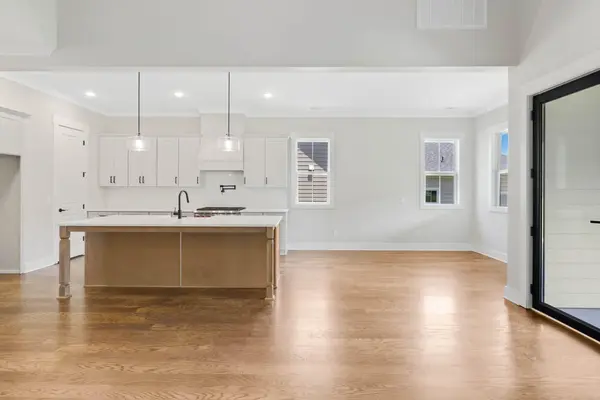


8112 Sir Oliphant Way Ooltewah, TN 37363
4 Beds
3 Baths
2,669 SqFt
UPDATED:
Key Details
Property Type Single Family Home
Sub Type Single Family Residence
Listing Status Active
Purchase Type For Sale
Square Footage 2,669 sqft
Price per Sqft $261
Subdivision The Reserves At Canterbury Fields
MLS Listing ID 2884135
Bedrooms 4
Full Baths 2
Half Baths 1
HOA Fees $2,000/ann
HOA Y/N Yes
Year Built 2025
Annual Tax Amount $280
Lot Size 0.320 Acres
Acres 0.32
Lot Dimensions .32
Property Sub-Type Single Family Residence
Property Description
The thoughtfully designed interior offers luxurious finishes and comfortable living throughout. The kitchen is a true showpiece, featuring high-end appliances, custom cabinetry, and a large island that is perfect for both everyday cooking and entertaining.
The spacious Master Suite provides a luxurious retreat, complete with a generous bedroom, walk-in closet, and spa-like ensuite bathroom featuring a relaxing soaking tub and separate shower.
Outside, the larger-than-average .29-acre lot gives you more room to enjoy your outdoor space, whether you envision creating a beautiful garden, entertaining guests, or simply relaxing in the peaceful surroundings of Canterbury Fields.
Located in the charming community of Ooltewah, this home offers the perfect blend of serene suburban living and convenient access to city amenities. Enjoy nearby shopping, dining, parks, and recreational opportunities, all just minutes away.
This stunning European-style home is more than just a house--it's a sanctuary. With its sophisticated design, modern features, spacious floor plan, one of the larger lots in the community, and desirable location, it offers an exceptional living experience for those seeking elegance, comfort, and space.
Don't miss the opportunity to make this remarkable new construction home yours. Schedule your private tour today and discover where luxury meets tranquility!
Owner/Agent - Personal Interest
Location
State TN
County Hamilton County
Interior
Interior Features High Ceilings, Open Floorplan, Walk-In Closet(s)
Heating Central, Natural Gas
Cooling Central Air, Electric
Flooring Carpet, Tile, Other
Fireplaces Number 1
Fireplace Y
Appliance Microwave, Gas Range, Dishwasher
Exterior
Garage Spaces 2.0
Utilities Available Electricity Available, Natural Gas Available, Water Available
View Y/N false
Roof Type Other
Private Pool false
Building
Lot Description Level, Other
Story 2
Sewer Public Sewer
Water Public
Structure Type Fiber Cement
New Construction true
Schools
Elementary Schools Ooltewah Elementary School
Middle Schools Hunter Middle School
High Schools Ooltewah High School
Others
Senior Community false
