


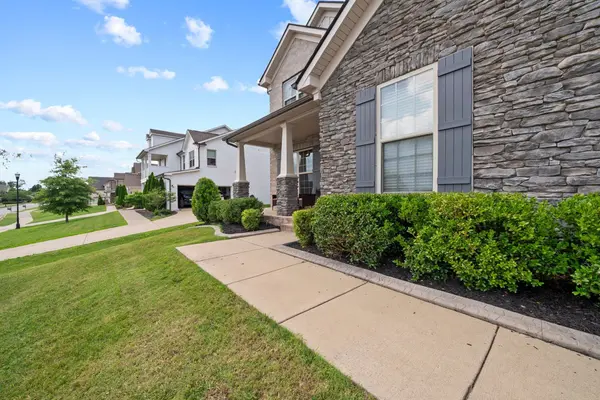



1028 Maleventum Way Spring Hill, TN 37174
5 Beds
4 Baths
3,108 SqFt
Open House
Sat Oct 24, 2:00pm - 4:00pm
UPDATED:
Key Details
Property Type Single Family Home
Sub Type Single Family Residence
Listing Status Active
Purchase Type For Sale
Square Footage 3,108 sqft
Price per Sqft $230
Subdivision Benevento East Ph3 Sec2
MLS Listing ID 3531534
Bedrooms 5
Full Baths 4
HOA Fees $120/qua
HOA Y/N Yes
Year Built 2018
Annual Tax Amount $3,362
Lot Size 10,454 Sqft
Acres 0.24
Lot Dimensions 80 X 129.9
Property Sub-Type Single Family Residence
Property Description
If you've been looking for five bedrooms in Spring Hill without sacrificing the spaces you actually use every day, take a look at this home in Benevento East.
The layout is one of its best features. The kitchen opens to the living room and covered patio, so hosting doesn't mean everyone ends up in separate rooms. There's a large island for casual meals, an eat-in area, a formal dining room, plus both a walk-in pantry and butler's pantry.
And when you need a little separation, you've got it. The main-floor bedroom works well for guests or an office, and there's a handy office nook too. Upstairs are four more bedrooms and a second living room that could be a movie space, playroom, or hobby area.
Outside, the covered patio has a TV, outdoor kitchen with grill and mini fridge, and a fire pit for evenings at home. You'll also appreciate the upgrades already in place: stainless steel kitchen appliances, water softener, reverse osmosis system, epoxy garage floor and storage, washer and dryer, and a Murphy bed that stays.
You're about five minutes from Spring Hill's Main Street and the June Lake I-65 exit. Five bedrooms, spaces that work hard, and a new price that makes this home worth a closer look.
Seller and lender credits subject to applicable terms and buyer qualification.
Location
State TN
County Williamson County
Rooms
Main Level Bedrooms 1
Interior
Interior Features Built-in Features, Ceiling Fan(s), Open Floorplan, Pantry, Walk-In Closet(s), High Speed Internet, Kitchen Island
Heating Central, Natural Gas
Cooling Ceiling Fan(s), Central Air, Electric
Flooring Carpet, Tile, Vinyl
Fireplaces Number 2
Fireplace Y
Appliance Built-In Gas Range, Dishwasher, Dryer, Microwave, Refrigerator, Stainless Steel Appliance(s), Washer, Smart Appliance(s)
Exterior
Exterior Feature Gas Grill
Garage Spaces 2.0
Utilities Available Electricity Available, Natural Gas Available, Water Available
Amenities Available Sidewalks, Underground Utilities
View Y/N false
Roof Type Shingle
Private Pool false
Building
Lot Description Private
Story 2
Sewer Public Sewer
Water Public
Structure Type Brick,Hardboard Siding,Stone
New Construction false
Schools
Elementary Schools Allendale Elementary School
Middle Schools Spring Station Middle School
High Schools Summit High School
Others
Senior Community false
Special Listing Condition Standard
