
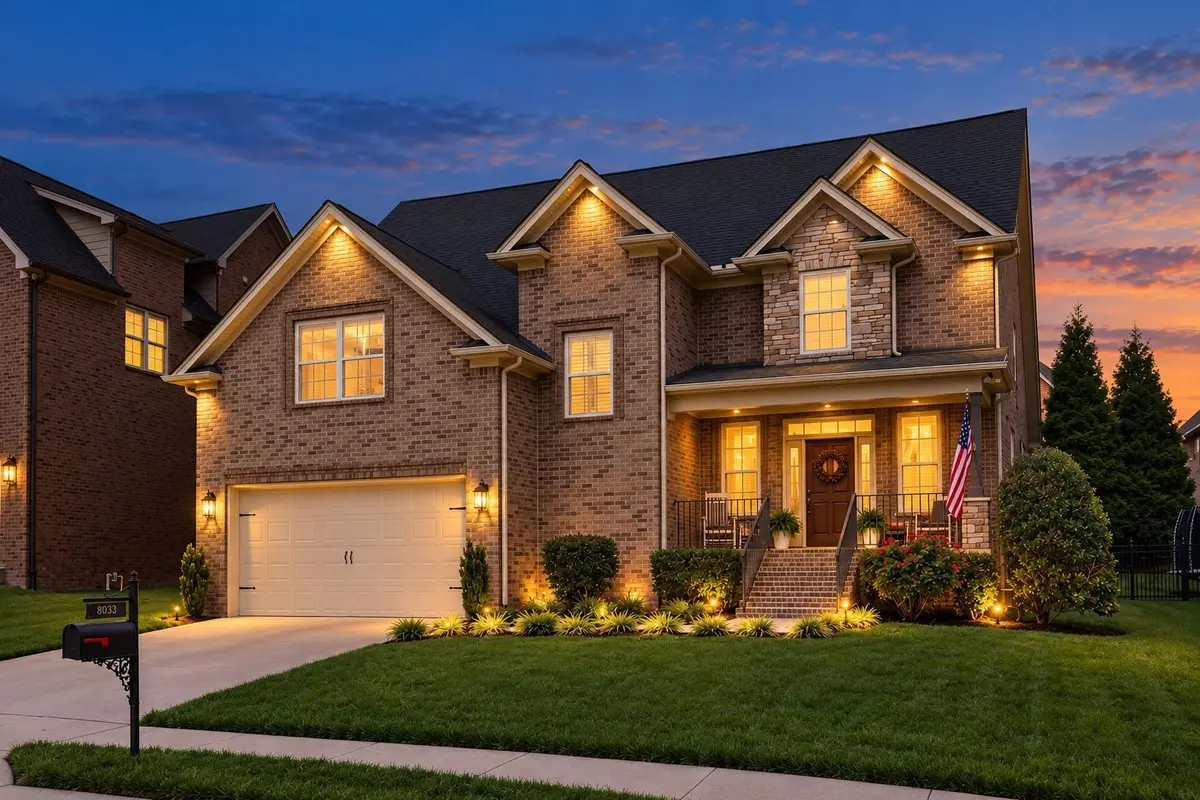
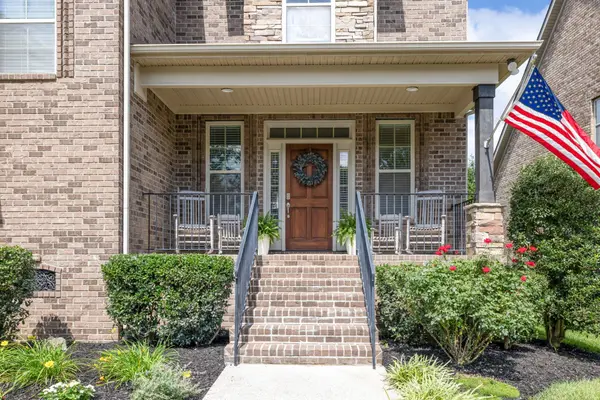
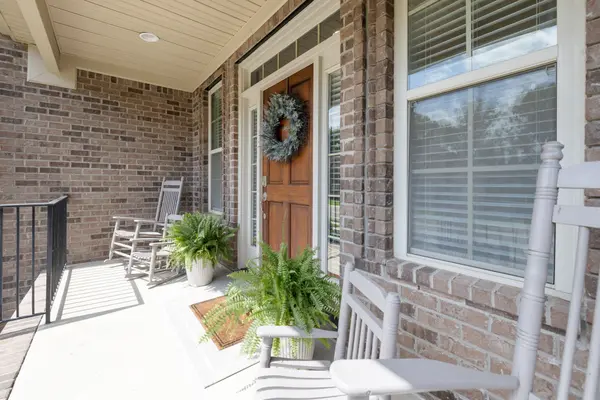
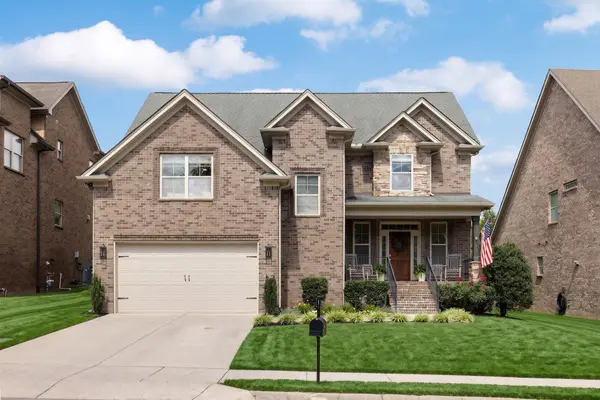
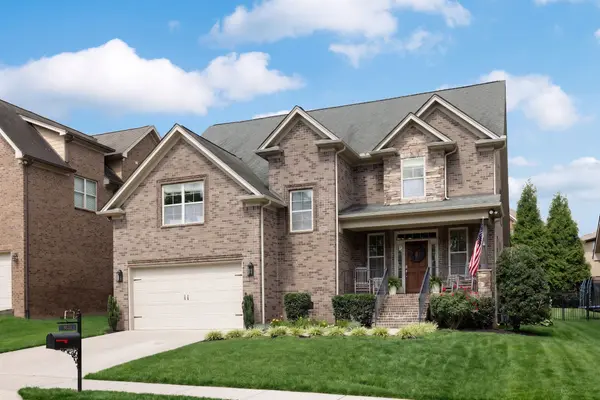

8033 Fenwick Ln Spring Hill, TN 37174
4 Beds
4 Baths
3,321 SqFt
UPDATED:
Key Details
Property Type Single Family Home
Sub Type Single Family Residence
Listing Status Active
Purchase Type For Sale
Square Footage 3,321 sqft
Price per Sqft $234
Subdivision Arbors @ Autumn Ridge Ph 2
MLS Listing ID 3603061
Bedrooms 4
Full Baths 3
Half Baths 1
HOA Fees $123/qua
HOA Y/N Yes
Year Built 2013
Annual Tax Amount $3,968
Lot Size 7,405 Sqft
Acres 0.17
Lot Dimensions 61 X 120
Property Sub-Type Single Family Residence
Property Description
The showstopper is the newly added oversized screened porch with a gas fireplace—an incredible extension of the living space that can be enjoyed nearly year-round. Morning coffee, game days, dinner with friends, or cozy evenings by the fire—this is a space you'll actually use. The porch overlooks a private backyard with plenty of room to relax and play. The spacious primary suite is conveniently located on the main level, while upstairs you'll find generously sized secondary bedrooms and a large bonus room perfect for movie nights, a playroom, home office, or second living space.
And the location is hard to beat! Harvey Park is just 1.7 miles away and an easy bike ride from home, with an exciting new fully accessible playground currently underway!
The Arbors at Autumn Ridge is known for its welcoming community atmosphere, neighborhood events, green spaces, playground, and basketball court—all while keeping you minutes from Spring Hill shopping and dining, Williamson County schools, and convenient access to I-65.
If outdoor living, a functional floor plan, and a neighborhood that truly feels like a community are on your list, 8033 Fenwick Lane deserves a look!
Up to 1% toward closing costs available with preferred lender Lottie McCormick!!
Location
State TN
County Williamson County
Rooms
Main Level Bedrooms 1
Interior
Interior Features Ceiling Fan(s), Entrance Foyer, Open Floorplan, Redecorated, Walk-In Closet(s)
Heating Central, Natural Gas
Cooling Central Air, Electric
Flooring Carpet, Wood, Tile
Fireplaces Number 2
Fireplace Y
Appliance Double Oven, Electric Oven, Electric Range, Dishwasher, Microwave
Exterior
Garage Spaces 2.0
Utilities Available Electricity Available, Natural Gas Available, Water Available
Amenities Available Clubhouse, Park, Playground, Pool, Sidewalks, Underground Utilities
View Y/N false
Private Pool false
Building
Story 2
Sewer Public Sewer
Water Public
Structure Type Brick
New Construction false
Schools
Elementary Schools Amanda H. North Elementary School
Middle Schools Heritage Middle
High Schools Independence High School
Others
HOA Fee Include Maintenance Grounds,Recreation Facilities
Senior Community false
Special Listing Condition Standard
