


Bought with Jonathan Harmon
$330,000
$330,000
For more information regarding the value of a property, please contact us for a free consultation.
418 S McCrary St Woodbury, TN 37190
3 Beds
2 Baths
2,578 SqFt
Key Details
Sold Price $330,000
Property Type Single Family Home
Sub Type Single Family Residence
Listing Status Sold
Purchase Type For Sale
Square Footage 2,578 sqft
Price per Sqft $128
Subdivision Parker
MLS Listing ID 3049672
Sold Date 03/17/26
Bedrooms 3
Full Baths 2
HOA Y/N No
Year Built 1957
Annual Tax Amount $1,626
Lot Size 10,018 Sqft
Acres 0.23
Lot Dimensions 79X130
Property Sub-Type Single Family Residence
Property Description
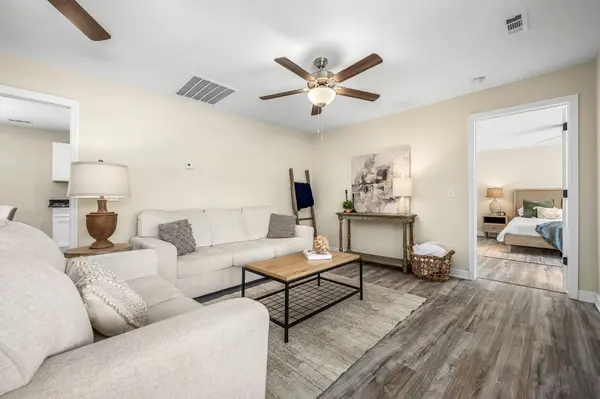
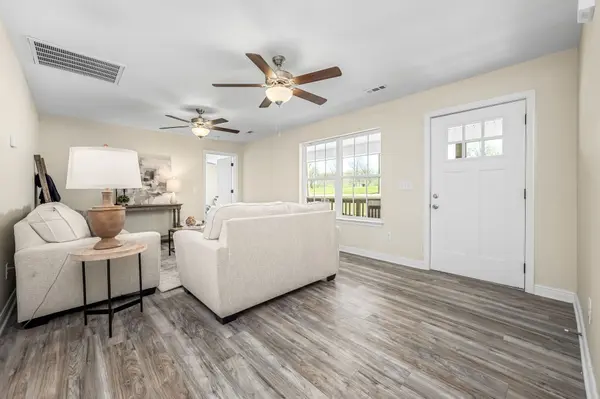
This stunning 3-bedroom, 2-bath home in the heart of Woodbury, TN, has been fully remodeled from top to bottom—practically new construction! Every major component has been updated, including a brand-new roof, HVAC system, water heater, electrical, and plumbing. All you have to do is move in and enjoy.
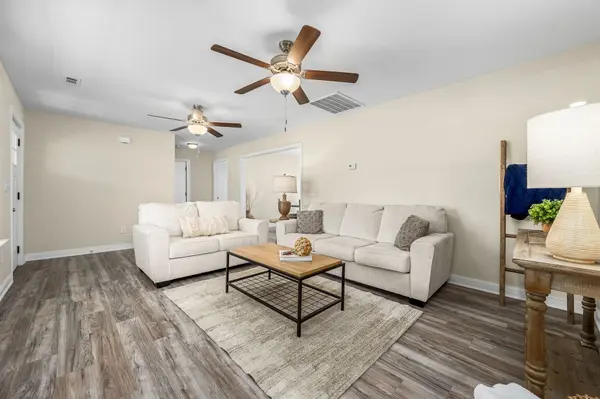
Inside, you'll find a modern open layout with stylish finishes and thoughtful upgrades throughout. The spacious owner's suite features a luxurious double-tiled walk-in shower, creating a spa-like escape at home. Enjoy the outdoors on the oversized deck, perfect for entertaining or relaxing, while the large driveway provides ample parking.
Need more space? The unfinished basement offers incredible potential for customization—whether you're dreaming of a home gym, workshop, or bonus living area.
Don't miss your chance to own this beautifully updated home in one of Tennessee's most welcoming small towns!
Location
State TN
County Cannon County
Rooms
Main Level Bedrooms 3
Interior
Heating Central
Cooling Central Air
Flooring Laminate, Tile
Fireplace N
Appliance Electric Oven
Exterior
Garage Spaces 1.0
Utilities Available Water Available
View Y/N false
Private Pool false
Building
Story 2
Sewer Public Sewer
Water Public
Structure Type Vinyl Siding
New Construction false
Schools
Elementary Schools Cannon County Elementary School
Middle Schools Cannon County Middle School
High Schools Cannon County High School
Others
Senior Community false
Special Listing Condition Standard
Read Less
Want to know what your home might be worth? Contact us for a FREE valuation!

Our team is ready to help you sell your home for the highest possible price ASAP

© 2026 Listings courtesy of RealTrac as distributed by MLS GRID. All Rights Reserved.
