



Bought with Pamela (Pam) Carver, ABR®, SRES®, AHWD, RESA® CSA
$419,000
$429,900
2.5%For more information regarding the value of a property, please contact us for a free consultation.
225 Crimson Dr Winchester, TN 37398
3 Beds
3 Baths
2,485 SqFt
Key Details
Sold Price $419,000
Property Type Single Family Home
Sub Type Single Family Residence
Listing Status Sold
Purchase Type For Sale
Square Footage 2,485 sqft
Price per Sqft $168
Subdivision Crimson Estates
MLS Listing ID 3131145
Sold Date 04/02/26
Bedrooms 3
Full Baths 2
Half Baths 1
HOA Y/N No
Year Built 2004
Annual Tax Amount $2,249
Lot Size 0.430 Acres
Acres 0.43
Lot Dimensions 120.8 X 115.2 IRR
Property Sub-Type Single Family Residence
Property Description
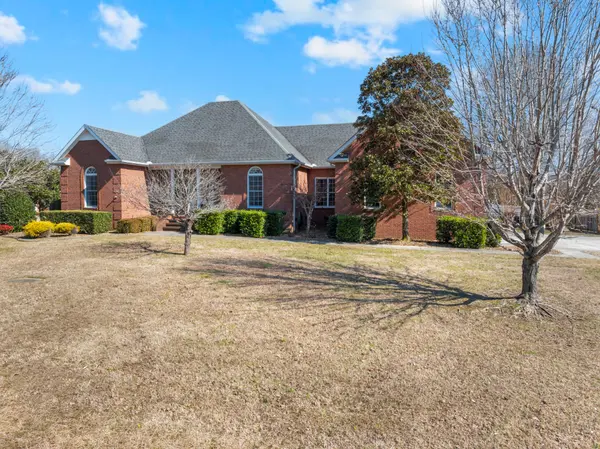
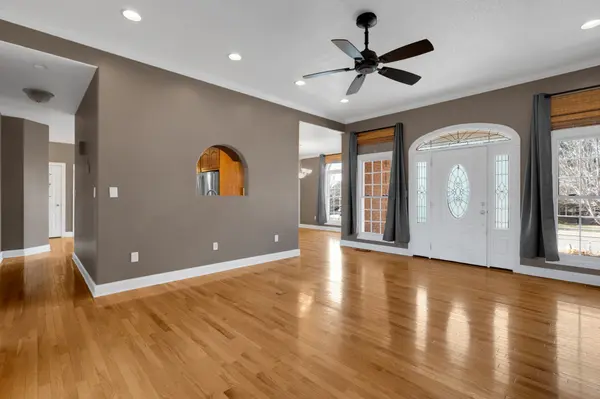
Beautiful 3BR/2.5BA all-brick home with bonus room (4th bedroom) situated on a desirable corner lot in an established Winchester neighborhood. This spacious and functional floor plan offers both everyday comfort and great entertaining space. The main level features a formal dining room, a welcoming living room with gas fireplace and built-ins, and a well-appointed kitchen with granite countertops, stainless appliances, pantry, and ample cabinetry.
The split-bedroom layout provides privacy, highlighted by a generous primary suite with whirlpool tub, separate shower, and double sink vanity. The additional bedrooms are connected by a Jack and Jill bath, making the home ideal for families or guests.
Upstairs, the large bonus room offers flexibility as a 4th bedroom, home office, or additional living space.
Outside, enjoy a fenced backyard with patio area perfect for relaxing or entertaining, along with a 2-car garage. Conveniently located just minutes from downtown Winchester, Tim's Ford Lake, shopping, dining, and everyday conveniences. Homes in this neighborhood don't come available often — schedule your private showing today.
Location
State TN
County Franklin County
Rooms
Main Level Bedrooms 3
Interior
Interior Features Ceiling Fan(s), High Speed Internet
Heating Central, Natural Gas
Cooling Central Air, Electric
Flooring Carpet, Wood, Tile
Fireplaces Number 1
Fireplace Y
Appliance Double Oven, Gas Oven, Gas Range, Dishwasher, Disposal, Dryer, Ice Maker, Microwave, Refrigerator, Stainless Steel Appliance(s), Washer
Exterior
Garage Spaces 2.0
Utilities Available Electricity Available, Natural Gas Available, Water Available
View Y/N false
Roof Type Shingle
Private Pool false
Building
Story 2
Sewer Public Sewer
Water Public
Structure Type Brick
New Construction false
Schools
Elementary Schools Clark Memorial School
Middle Schools North Middle School
High Schools Franklin Co High School
Others
Senior Community false
Special Listing Condition Standard
Read Less
Want to know what your home might be worth? Contact us for a FREE valuation!

Our team is ready to help you sell your home for the highest possible price ASAP

© 2026 Listings courtesy of RealTrac as distributed by MLS GRID. All Rights Reserved.
