


Bought with Jason Fraker
$538,900
$538,900
For more information regarding the value of a property, please contact us for a free consultation.
0 Deer Valley Winchester, TN 37398
3 Beds
3 Baths
2,012 SqFt
Key Details
Sold Price $538,900
Property Type Single Family Home
Sub Type Single Family Residence
Listing Status Sold
Purchase Type For Sale
Square Footage 2,012 sqft
Price per Sqft $267
Subdivision Deer Valley
MLS Listing ID 3243414
Sold Date 09/05/26
Bedrooms 3
Full Baths 2
Half Baths 1
HOA Fees $175/mo
HOA Y/N Yes
Year Built 2026
Annual Tax Amount $123
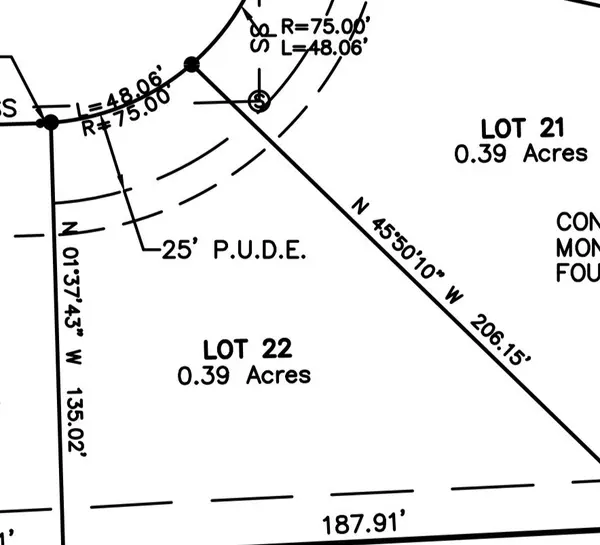
Lot Size 0.390 Acres
Acres 0.39
Lot Dimensions 178x206
Property Sub-Type Single Family Residence
Property Description
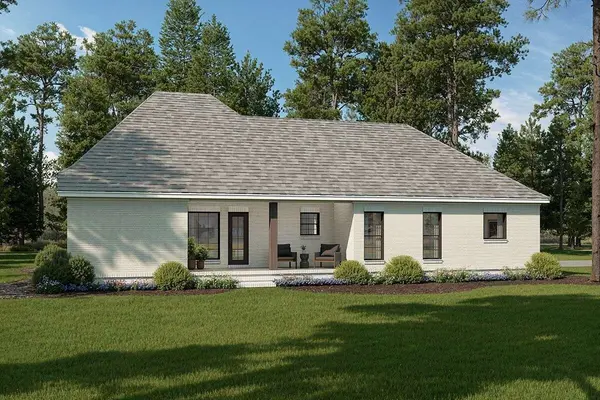
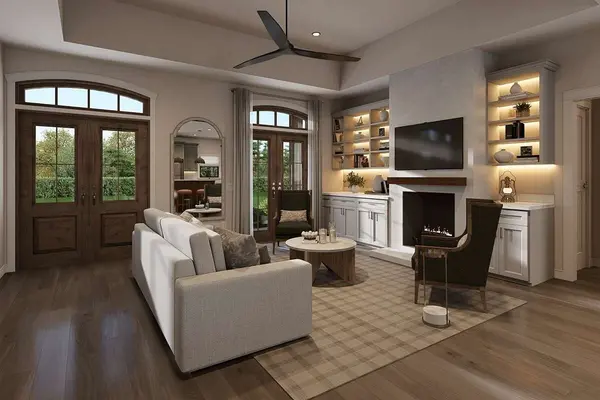
Winchesters newest 55 plus community ideal for low maintenance living. This new neighborhood features amenities such as Clubhouse, fitness center , pool, dog park and lawn maintenance. Located less than 1/2 mile to Food City and is a short drive to downtown. Tims Ford Lake Homes will be constructing a variety of floor plans in Deer Valley along with other quality custom home builders. This floor plans features over 2000 sq ft of heated and cooled living space . There are 3 spacious bedrooms on the main floor and a bonus room over the 26x26 ft garage. The kitchen will be completed with upgraded stainless steel appliance package. The entire home will highlight LVP wood plank flooring, tile showers , granite or quartz countertops, custom closet shelving and more. For a limited time you can make all interior selections. This home is located on one of the largest lots in the neighborhood and has a private back yard. See Photos for more details -- Owner/ Agent/ Builder
Location
State TN
County Franklin County
Rooms
Main Level Bedrooms 3
Interior
Interior Features Ceiling Fan(s), Extra Closets, Open Floorplan, Pantry, Walk-In Closet(s), Kitchen Island
Heating Central, Electric, Natural Gas
Cooling Ceiling Fan(s), Electric, Gas
Flooring Vinyl
Fireplaces Number 1
Fireplace Y
Appliance Gas Range, Dishwasher, Disposal, Stainless Steel Appliance(s)
Exterior
Garage Spaces 2.0
Utilities Available Electricity Available, Natural Gas Available, Water Available
Amenities Available Fifty Five and Up Community, Clubhouse, Dog Park, Fitness Center, Pool
View Y/N false
Roof Type Shingle
Private Pool false
Building
Lot Description Level, Private, Wooded
Story 2
Sewer Public Sewer
Water Public
Structure Type Fiber Cement,Brick
New Construction true
Schools
Elementary Schools Clark Memorial School
Middle Schools South Middle School
High Schools Franklin Co High School
Others
HOA Fee Include Maintenance Grounds,Recreation Facilities
Senior Community true
Special Listing Condition Standard, Owner Agent
Read Less
Want to know what your home might be worth? Contact us for a FREE valuation!

Our team is ready to help you sell your home for the highest possible price ASAP

© 2026 Listings courtesy of RealTrac as distributed by MLS GRID. All Rights Reserved.
