



Bought with Brandon Bubis
$1,175,000
$1,275,000
7.8%For more information regarding the value of a property, please contact us for a free consultation.
712 Fanning Bend Dr Winchester, TN 37398
4 Beds
5 Baths
3,492 SqFt
Key Details
Sold Price $1,175,000
Property Type Single Family Home
Sub Type Single Family Residence
Listing Status Sold
Purchase Type For Sale
Square Footage 3,492 sqft
Price per Sqft $336
Subdivision Fanning Bend
MLS Listing ID 3285753
Sold Date 09/01/26
Bedrooms 4
Full Baths 4
Half Baths 1
HOA Fees $275/mo
HOA Y/N Yes
Year Built 2025
Annual Tax Amount $1
Lot Size 0.420 Acres
Acres 0.42
Property Sub-Type Single Family Residence
Property Description
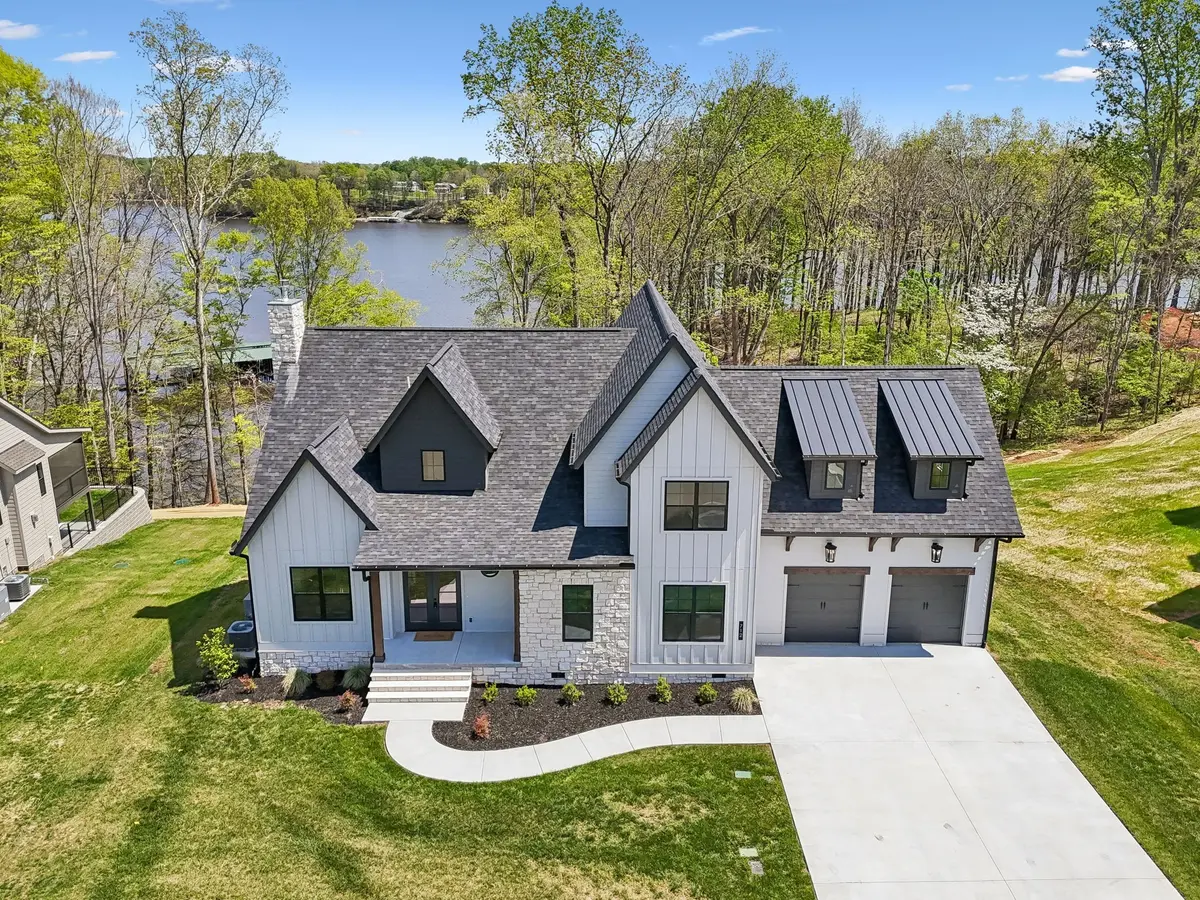
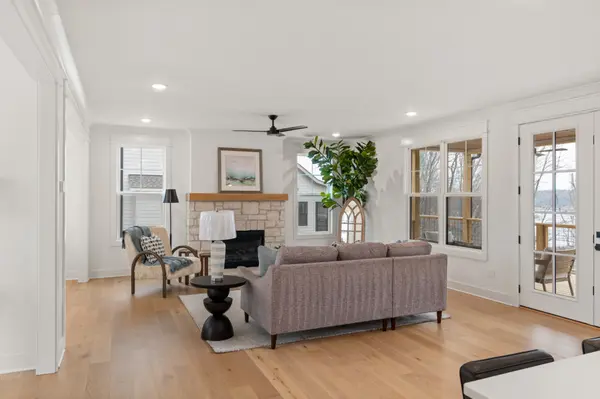
*** LAST OPPORTUNITY TIL 2027 FOR A NEW HOME IN FANNING BEND**** Luxury living at Fanning Bend. This home blends casual lake life with elevated design. The sun-lit living area features wide-plank hardwoods, a stone fireplace, and a wall of windows that opens to the surrounding woods and lake. The kitchen stands out with natural wood cabinetry, designer lighting and backsplash, and a spacious island—perfect for gathering. Upstairs you'll find a large bonus room and another covered balcony space overlooking the lake. A deeded boat slip comes with the home, and the community pool and walkable neighborhood keep the outdoors close. Inside, thoughtful touches like a herringbone-tiled mudroom and generous guest spaces make it as functional as it is beautiful. Whether you're hosting, relaxing, or heading out on the water, this home is built for a life well-lived at the lake.
Location
State TN
County Franklin County
Rooms
Main Level Bedrooms 1
Interior
Interior Features Air Filter, Bookcases, Built-in Features, Ceiling Fan(s), Entrance Foyer, Extra Closets, High Ceilings, Open Floorplan, Pantry, Smart Thermostat, Walk-In Closet(s), High Speed Internet
Heating Central
Cooling Central Air
Flooring Wood
Fireplaces Number 1
Fireplace Y
Appliance Built-In Electric Oven, Built-In Gas Range, Dishwasher, Disposal, ENERGY STAR Qualified Appliances, Ice Maker, Microwave, Refrigerator, Stainless Steel Appliance(s), Smart Appliance(s), Water Purifier
Exterior
Exterior Feature Boat Slip, Smart Irrigation
Garage Spaces 2.0
Utilities Available Water Available, Cable Connected
Amenities Available Boat Dock, Clubhouse, Pool, Sidewalks
View Y/N true
View Lake
Roof Type Shingle
Private Pool false
Building
Lot Description Views
Story 2
Sewer Private Sewer
Water Public
Structure Type Hardboard Siding,Stone
New Construction true
Schools
Elementary Schools Broadview Elementary
Middle Schools North Middle School
High Schools Franklin Co High School
Others
HOA Fee Include Maintenance Grounds,Recreation Facilities
Senior Community false
Special Listing Condition Standard
Read Less
Want to know what your home might be worth? Contact us for a FREE valuation!

Our team is ready to help you sell your home for the highest possible price ASAP

© 2026 Listings courtesy of RealTrac as distributed by MLS GRID. All Rights Reserved.
