



Bought with Brandon Bubis
$1,425,000
$1,475,000
3.4%For more information regarding the value of a property, please contact us for a free consultation.
86 Simmons Cir Winchester, TN 37398
4 Beds
6 Baths
4,080 SqFt
Key Details
Sold Price $1,425,000
Property Type Single Family Home
Sub Type Single Family Residence
Listing Status Sold
Purchase Type For Sale
Square Footage 4,080 sqft
Price per Sqft $349
Subdivision Fanning Bend
MLS Listing ID 3169835
Sold Date 09/09/26
Bedrooms 4
Full Baths 4
Half Baths 2
HOA Fees $275/mo
HOA Y/N Yes
Year Built 2025
Annual Tax Amount $1
Lot Size 0.360 Acres
Acres 0.36
Property Sub-Type Single Family Residence
Property Description
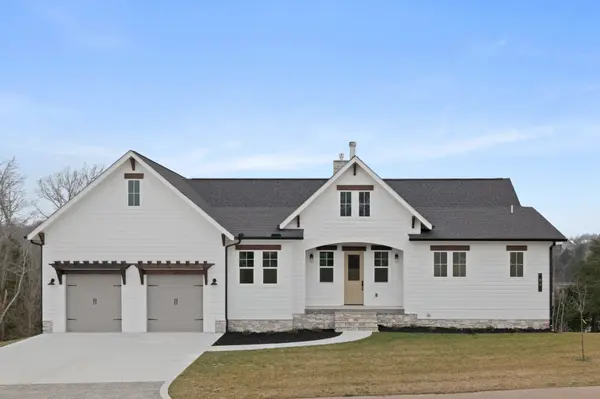
Welcome to lakeside living in the prestegious Fanning Bend community on scenic Tims Ford Lake in Winchester, TN. This newly built, 4 Bed, 4.5 bath home blends timeless design with high-end finishes, while maximizing the gorgeous lake views. The open floor plan features vaulted ceilings, rich hardwoods, and expansive windows that flood the home with natural light. A stunning stone fireplace anchors the great room, while the gourmet kitchen shines with JennAir appliances, quartz countertops, custom cabinetry, a walk-in pantry and a large island. The serene primary suite includes a spa-like bath and walk-in closet, while the guest rooms all have their own bathrooms, providing ample accomodations for visitors. Enjoy outdoor living on the screened in porch and multiple decks, surrounded by beautifully landscaped grounds. Owners also enjoy exclusive access to Fanning Bend's clubhouse, lakeside pool, and cozy outdoor lounges with wood-burning fireplaces. Your deeded boat slip offers direct access to Tims Ford Lake for boating, fishing, and relaxing on the water. Whether a weekend escape or full-time haven, this home delivers luxury, comfort, and connection to nature in one of Tennessee's premier waterfront communities
Location
State TN
County Franklin County
Rooms
Main Level Bedrooms 1
Interior
Interior Features Air Filter, Bookcases, Built-in Features, Ceiling Fan(s), Entrance Foyer, Extra Closets, High Ceilings, Open Floorplan, Pantry, Smart Thermostat, Walk-In Closet(s), High Speed Internet
Heating Central
Cooling Central Air
Flooring Wood
Fireplaces Number 1
Fireplace Y
Appliance Built-In Electric Oven, Built-In Gas Range, Dishwasher, Disposal, ENERGY STAR Qualified Appliances, Ice Maker, Microwave, Refrigerator, Stainless Steel Appliance(s), Smart Appliance(s), Water Purifier
Exterior
Exterior Feature Boat Slip, Smart Irrigation
Garage Spaces 2.0
Utilities Available Water Available, Cable Connected
Amenities Available Boat Dock, Clubhouse, Pool, Sidewalks
View Y/N true
View Lake
Roof Type Shingle
Private Pool false
Building
Lot Description Views
Story 2
Sewer Private Sewer
Water Public
Structure Type Hardboard Siding,Stone
New Construction true
Schools
Elementary Schools Broadview Elementary
Middle Schools North Middle School
High Schools Franklin Co High School
Others
HOA Fee Include Maintenance Grounds,Recreation Facilities
Senior Community false
Special Listing Condition Standard
Read Less
Want to know what your home might be worth? Contact us for a FREE valuation!

Our team is ready to help you sell your home for the highest possible price ASAP

© 2026 Listings courtesy of RealTrac as distributed by MLS GRID. All Rights Reserved.
