

Bought with Jason Harper
$500,000
$529,900
5.6%For more information regarding the value of a property, please contact us for a free consultation.
46 Willow Dr Winchester, TN 37398
3 Beds
3 Baths
2,920 SqFt
Key Details
Sold Price $500,000
Property Type Single Family Home
Sub Type Single Family Residence
Listing Status Sold
Purchase Type For Sale
Square Footage 2,920 sqft
Price per Sqft $171
Subdivision Dripping Springs Unit Ii
MLS Listing ID 3267397
Sold Date 09/14/26
Bedrooms 3
Full Baths 2
Half Baths 1
HOA Fees $10/ann
HOA Y/N Yes
Year Built 1985
Annual Tax Amount $1,958
Lot Size 0.720 Acres
Acres 0.72
Lot Dimensions 184.88X162.14 IRR
Property Sub-Type Single Family Residence
Property Description
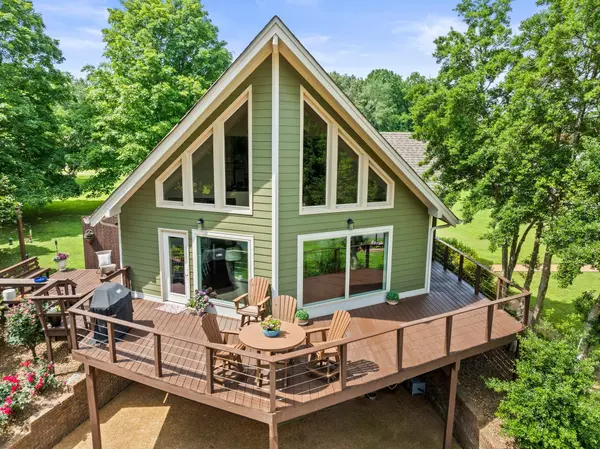
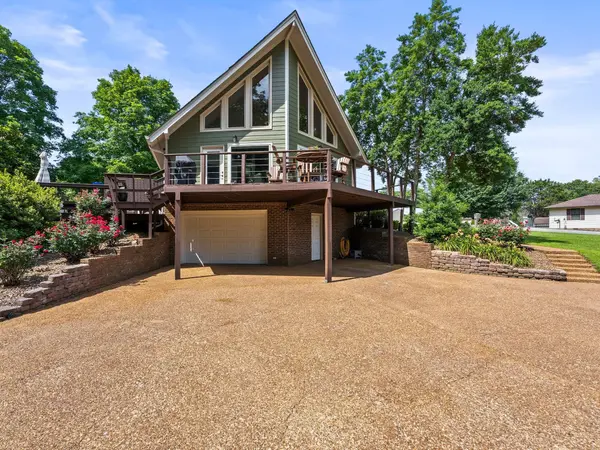
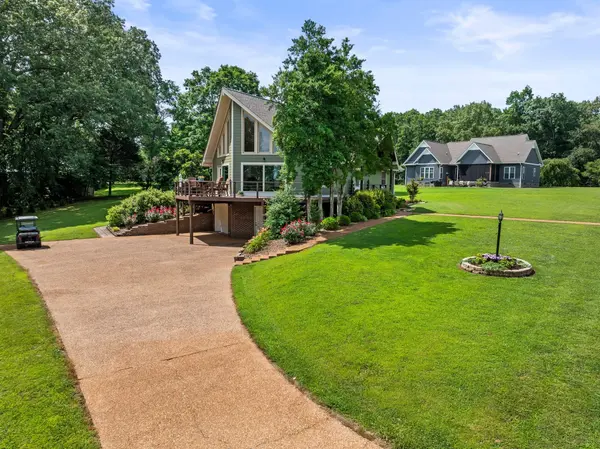
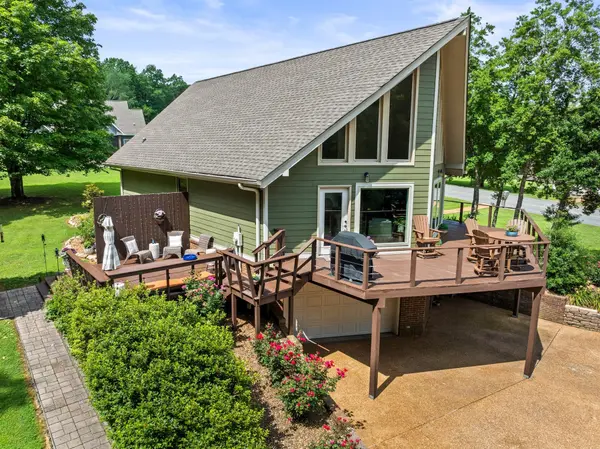
Welcome to 46 Willow Drive where modern elegance meets natural beauty! This stunning home, nestled in a peaceful neighborhood, offers spectacular lake views that will captivate you. It is conveniently located near local amenities, outdoor activities and entertainment. It offers the perfect balance of tranquility and access to vibrant community life. This home was fully remodeled in the last 2.5 years including windows, roof, siding, hardwood flooring, kitchen cabinets, craftsman interior doors, custom blinds throughout and so much more. Lower level offers a fully equipped mini-apartment complete with its own kitchenette, laundry, living spaces, full bath and enhances the versatility of your lifestyle. Perfect for guests, in-laws, or even an income generating rental unit. Don't miss your chance to own this exceptional lakeview home. Schedule your private tour today and let the beauty of this property inspire your next chapter.
Location
State TN
County Franklin County
Rooms
Main Level Bedrooms 1
Interior
Interior Features Extra Closets
Heating Central
Cooling Central Air
Flooring Wood, Tile
Fireplace N
Appliance Gas Oven, Gas Range, Dishwasher, Dryer, Refrigerator, Stainless Steel Appliance(s), Washer
Exterior
Garage Spaces 2.0
Utilities Available Water Available
Amenities Available Boat Dock
View Y/N true
View Lake
Roof Type Shingle
Private Pool false
Building
Story 2
Sewer Septic Tank
Water Public
Structure Type Hardboard Siding
New Construction false
Schools
Elementary Schools Broadview Elementary
Middle Schools South Middle School
High Schools Franklin Co High School
Others
Senior Community false
Special Listing Condition Standard
Read Less
Want to know what your home might be worth? Contact us for a FREE valuation!

Our team is ready to help you sell your home for the highest possible price ASAP

© 2026 Listings courtesy of RealTrac as distributed by MLS GRID. All Rights Reserved.
