



Bought with Chase Smith
$960,000
$949,900
1.1%For more information regarding the value of a property, please contact us for a free consultation.
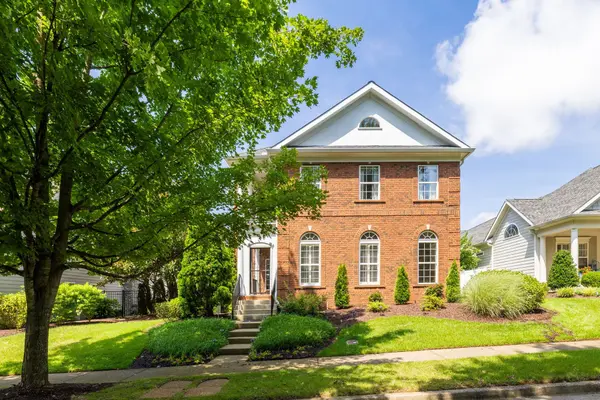
502 Eden Park Dr Franklin, TN 37067
4 Beds
4 Baths
3,636 SqFt
Key Details
Sold Price $960,000
Property Type Single Family Home
Sub Type Single Family Residence
Listing Status Sold
Purchase Type For Sale
Square Footage 3,636 sqft
Price per Sqft $264
Subdivision Ashton Park Sec 1
MLS Listing ID 3544350
Sold Date 10/15/26
Bedrooms 4
Full Baths 3
Half Baths 1
HOA Fees $260/mo
HOA Y/N Yes
Year Built 2002
Annual Tax Amount $3,554
Lot Size 8,276 Sqft
Acres 0.19
Lot Dimensions 60 X 142
Property Sub-Type Single Family Residence
Property Description
Welcome to 502 Eden Park Drive, offering more than 3,600 square feet in one of Franklin's desirable gated communities, where tree-lined sidewalks, inviting green spaces, charming street lamps and park benches create a neighborhood designed for both beauty and connection. Ideally located near Cool Springs, I-65 and historic Downtown Franklin, this spacious courtyard home combines the ease of HOA-maintained grounds and irrigation with a main-level primary suite, flexible living spaces and an exceptional private outdoor retreat.
At $949,900, this home offers the space, lifestyle and location buyers are looking for—with room to personalize it and make it uniquely yours.
At the heart of the home is a beautifully landscaped private courtyard surrounded by mature trees and plantings. Designed for outdoor living and entertaining, it features a stacked-stone cooking area with built-in gas grill, additional burner, counter space and storage, along with a covered patio, pergola-covered dining area and fire pit—an inviting setting for morning coffee, dinner with friends or a quiet evening outdoors.
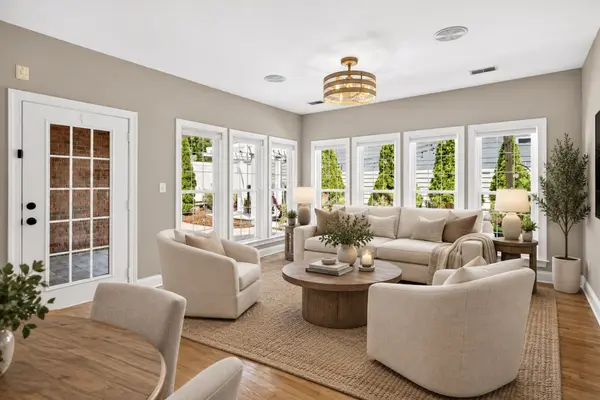
Inside, natural light fills the spacious great room, while a separate den with gas fireplace provides another comfortable place to relax. The kitchen and dining areas flow easily for everyday living and entertaining. The main-level primary suite offers the convenience of first-floor living and features a spacious California Closets-designed closet.
Upstairs, two additional bedrooms include one with French doors opening to a covered balcony. An additional light-filled space near the balcony offers an inviting spot for a home office, reading nook, creative studio or quiet retreat. The oversized bonus room above the garage provides even more versatility, complete with a closet, full bath and kitchenette/wet bar—ideal for a media room, game room, guest retreat or additional living space.
Buyer or Buyer's agent to verify all pertinent information. Room sizes are approximate.
Location
State TN
County Williamson County
Rooms
Main Level Bedrooms 1
Interior
Interior Features Ceiling Fan(s), Extra Closets, Wet Bar
Heating Central, Natural Gas
Cooling Central Air, Electric
Flooring Carpet, Wood, Tile
Fireplaces Number 1
Fireplace Y
Appliance Built-In Electric Range, Trash Compactor, Dishwasher, Disposal, Microwave, Refrigerator, Stainless Steel Appliance(s)
Exterior
Exterior Feature Balcony, Gas Grill
Garage Spaces 2.0
Utilities Available Electricity Available, Natural Gas Available, Water Available
Amenities Available Gated, Sidewalks
View Y/N false
Roof Type Asphalt
Private Pool false
Building
Story 2
Sewer Public Sewer
Water Public
Structure Type Brick
New Construction false
Schools
Elementary Schools Kenrose Elementary
Middle Schools Woodland Middle School
High Schools Ravenwood High School
Others
HOA Fee Include Maintenance Structure,Maintenance Grounds
Senior Community false
Special Listing Condition Standard
Read Less
Want to know what your home might be worth? Contact us for a FREE valuation!

Our team is ready to help you sell your home for the highest possible price ASAP

© 2026 Listings courtesy of RealTrac as distributed by MLS GRID. All Rights Reserved.
