



Bought with Ashton Staker
$185,000
$193,000
4.1%For more information regarding the value of a property, please contact us for a free consultation.
115 Bonner St Mcminnville, TN 37110
3 Beds
1 Bath
1,012 SqFt
Key Details
Sold Price $185,000
Property Type Single Family Home
Sub Type Single Family Residence
Listing Status Sold
Purchase Type For Sale
Square Footage 1,012 sqft
Price per Sqft $182
Subdivision Bonner Add
MLS Listing ID 3224328
Sold Date 10/30/26
Bedrooms 3
Full Baths 1
HOA Y/N No
Year Built 1940
Annual Tax Amount $661
Lot Size 8,712 Sqft
Acres 0.2
Lot Dimensions 53X175
Property Sub-Type Single Family Residence
Property Description
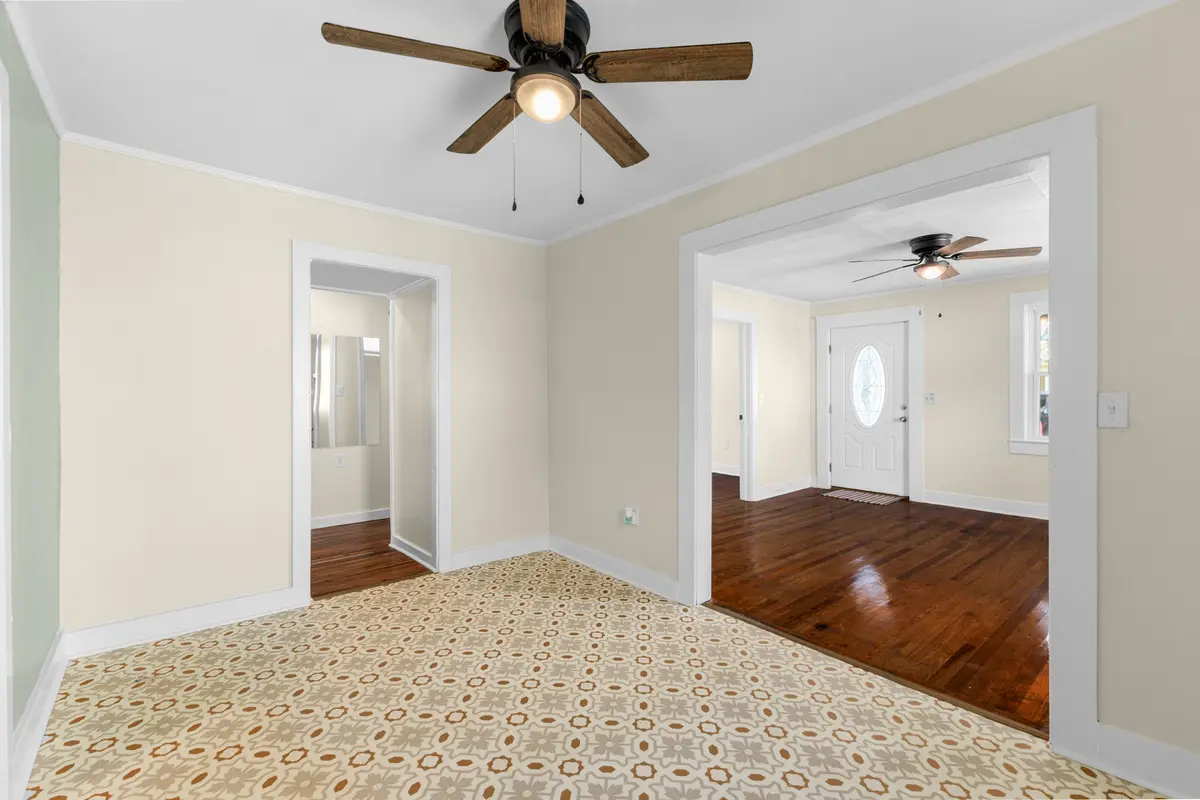
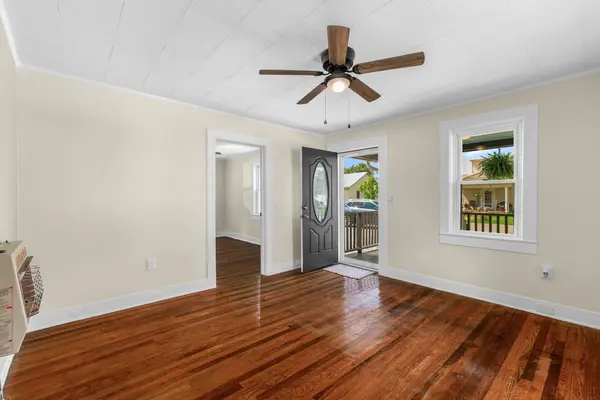
PRICE DROP AND SELLER CONCESSIONS AVAILABLE! This 3-bedroom, 1-bath home has been thoughtfully updated and is move-in ready. Priced below appraisal. Inside, you'll find beautiful hardwood floors, new artistic flooring in the dining room, new windows, fresh paint throughout, updated lighting, and a remodeled bathroom. Additional improvements include new mini-split systems and new electrical that was permitted and inspected. The updated landscaping adds curb appeal, while the attached garage and workshop provide valuable space for parking, storage, hobbies, or projects. The seller had the home termite treated and the crawlspace sprayed for mold and fungus. The roof is approximately 6 years old and a new vapor barrier is being added for additional peace of mind.
With the FHA appraisal already completed, major updates in place, and closing cost assistance available, this home is ready for its next buyer. Don't miss this chance at 115 Bonner St!
Location
State TN
County Warren County
Rooms
Main Level Bedrooms 3
Interior
Interior Features Ceiling Fan(s), Extra Closets, High Speed Internet
Heating Electric, Natural Gas, Other
Cooling Electric, Other
Flooring Wood, Luxury Vinyl
Fireplace N
Appliance Microwave, Refrigerator, Stainless Steel Appliance(s)
Exterior
Garage Spaces 2.0
Utilities Available Electricity Available, Natural Gas Available, Water Available, Cable Connected
View Y/N false
Roof Type Metal
Private Pool false
Building
Story 1
Sewer Public Sewer
Water Public
Structure Type Vinyl Siding
New Construction false
Schools
Elementary Schools West Elementary
Middle Schools Warren County Middle School
High Schools Warren County High School
Others
Senior Community false
Special Listing Condition Standard
Read Less
Want to know what your home might be worth? Contact us for a FREE valuation!

Our team is ready to help you sell your home for the highest possible price ASAP

© 2026 Listings courtesy of RealTrac as distributed by MLS GRID. All Rights Reserved.