

Bought with Amanda Mitchell
$545,000
$545,000
For more information regarding the value of a property, please contact us for a free consultation.
234 White Cloud Trl Murfreesboro, TN 37127
3 Beds
3 Baths
2,738 SqFt
Key Details
Sold Price $545,000
Property Type Single Family Home
Sub Type Single Family Residence
Listing Status Sold
Purchase Type For Sale
Square Footage 2,738 sqft
Price per Sqft $199
Subdivision Indian Hills Unit 3 Sec 2 Ph 2
MLS Listing ID 3602092
Sold Date 11/10/26
Bedrooms 3
Full Baths 3
HOA Fees $50/qua
HOA Y/N Yes
Year Built 1996
Annual Tax Amount $3,203
Lot Size 7,405 Sqft
Acres 0.17
Lot Dimensions 75 X 100
Property Sub-Type Single Family Residence
Property Description
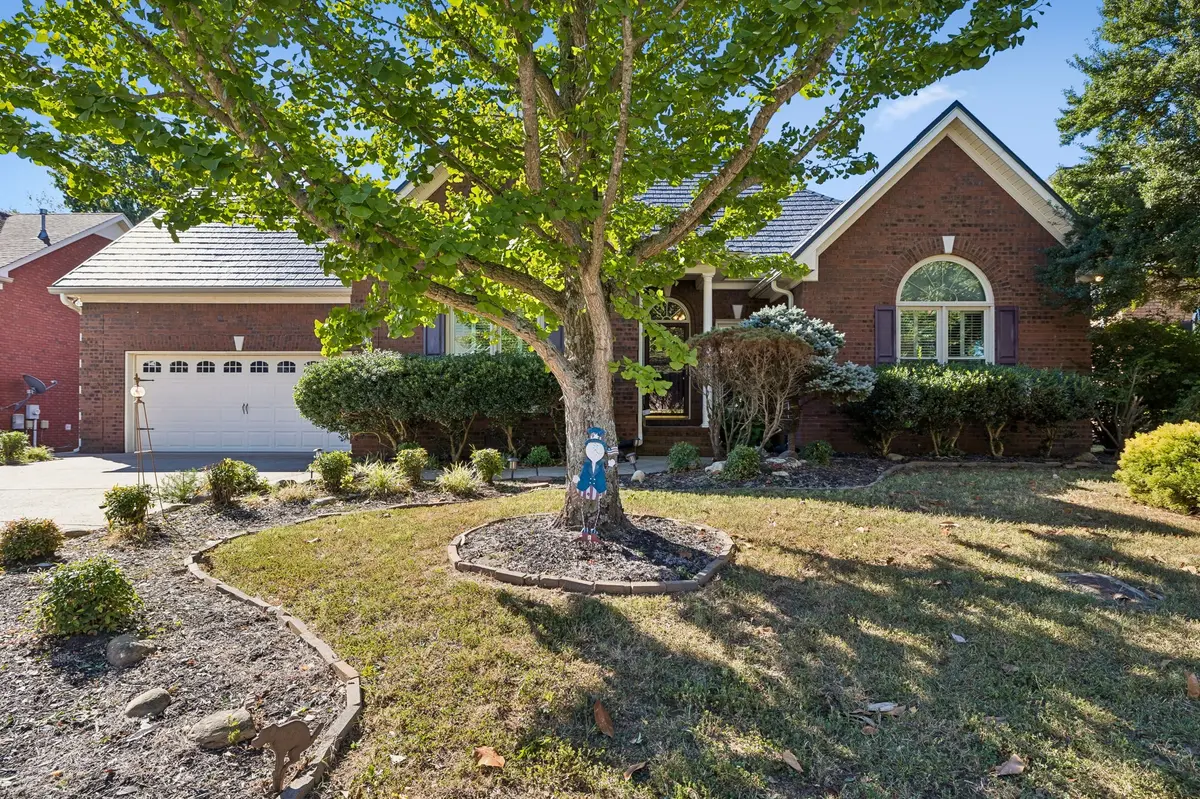
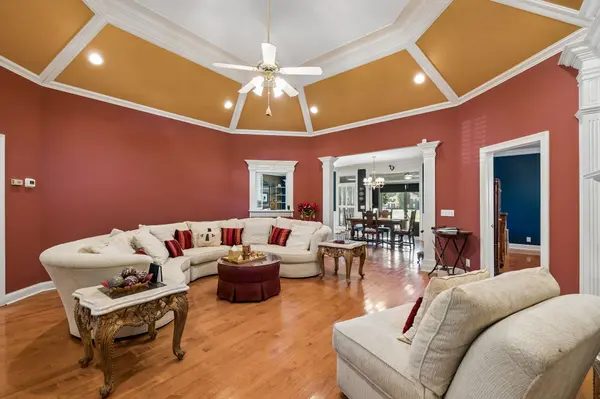
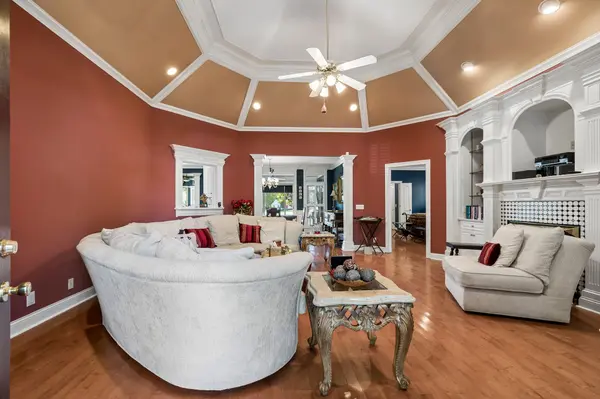
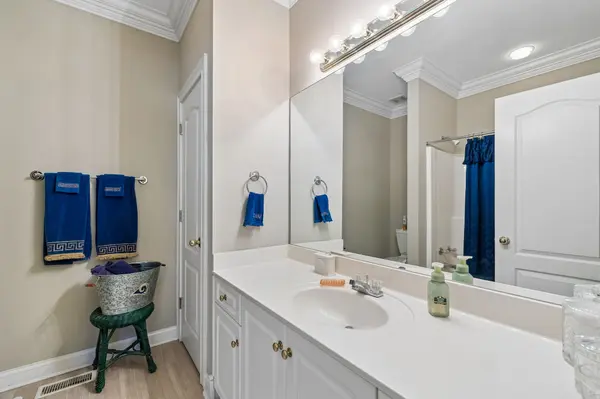
This beautiful all Brick home is located on the Indian Hills golf course. Enjoy a view of the 10th Tee and fairway from your full glass enclosed sunroom. Home features upgrades galore throughout with open concept living, hardwoods throughout a majority of the main level, and elegant crown moldings and built ins. This kitchen has a neutral color palette with Corian countertops, oversized white cabinets, and newer SS GE appliances. The Breakfast Nook has a Hexagon ceiling, hardwoods, and plenty of windows for a relaxing view of the backyard. The sunroom is surrounded by windows, plantation shutters and a sliding glass door for easy access to your backyard oasis, which is the golf course. The living room has a cathedral ceiling, tons of recessed lighting and floor to ceiling built-ins. The Master Bedroom has hardwood flooring and a trey ceiling. Enjoy a large on suite bath with 2 walk-in closets, double vanities on each side of the bathroom and a whirlpool tub plus a separate shower. The other 2 bedrooms have their own full bath. Upstairs you have a large bonus room with a large walk-in storage. HVAC is just 3 years old. All windows are triple-paned insulated, roof is a durable architectural tin roof with 100+ year life. Freshly painted interior. The HOA gives you access to the community pool, tennis/pickleball courts, and playground/covered pavilion. All these amenities are just steps away from your home. Schedule your showing today. Homes like this one do not come available often.
Location
State TN
County Rutherford County
Rooms
Main Level Bedrooms 3
Interior
Interior Features Built-in Features, Ceiling Fan(s), Extra Closets, High Ceilings, Open Floorplan, Walk-In Closet(s), High Speed Internet
Heating Central
Cooling Ceiling Fan(s), Central Air, Electric
Flooring Carpet, Concrete, Wood, Marble, Other, Tile
Fireplaces Number 1
Fireplace Y
Appliance Electric Oven, Cooktop, Dishwasher, Disposal, Dryer, Microwave, Refrigerator, Stainless Steel Appliance(s), Washer
Exterior
Garage Spaces 2.0
Utilities Available Electricity Available, Water Available
Amenities Available Pickleball Court(s), Playground, Pool, Sidewalks, Tennis Court(s)
View Y/N true
View Golf Course
Roof Type Metal
Private Pool false
Building
Lot Description Level
Story 2
Sewer Public Sewer
Water Public
Structure Type Brick
New Construction false
Schools
Elementary Schools Barfield Elementary
Middle Schools Christiana Middle School
High Schools Riverdale High School
Others
HOA Fee Include Recreation Facilities
Senior Community false
Special Listing Condition Standard
Read Less
Want to know what your home might be worth? Contact us for a FREE valuation!

Our team is ready to help you sell your home for the highest possible price ASAP

© 2026 Listings courtesy of RealTrac as distributed by MLS GRID. All Rights Reserved.