

Bought with Steve Cunningham
$645,000
$649,900
0.8%For more information regarding the value of a property, please contact us for a free consultation.
1309 Summer Haven Cir Franklin, TN 37069
3 Beds
2 Baths
1,423 SqFt
Key Details
Sold Price $645,000
Property Type Single Family Home
Sub Type Single Family Residence
Listing Status Sold
Purchase Type For Sale
Square Footage 1,423 sqft
Price per Sqft $453
Subdivision Fieldstone Farms Sec D-1
MLS Listing ID 3618586
Sold Date 11/19/26
Bedrooms 3
Full Baths 2
HOA Fees $105/mo
HOA Y/N Yes
Year Built 1993
Annual Tax Amount $2,125
Lot Size 7,840 Sqft
Acres 0.18
Lot Dimensions 65 X 120
Property Sub-Type Single Family Residence
Property Description
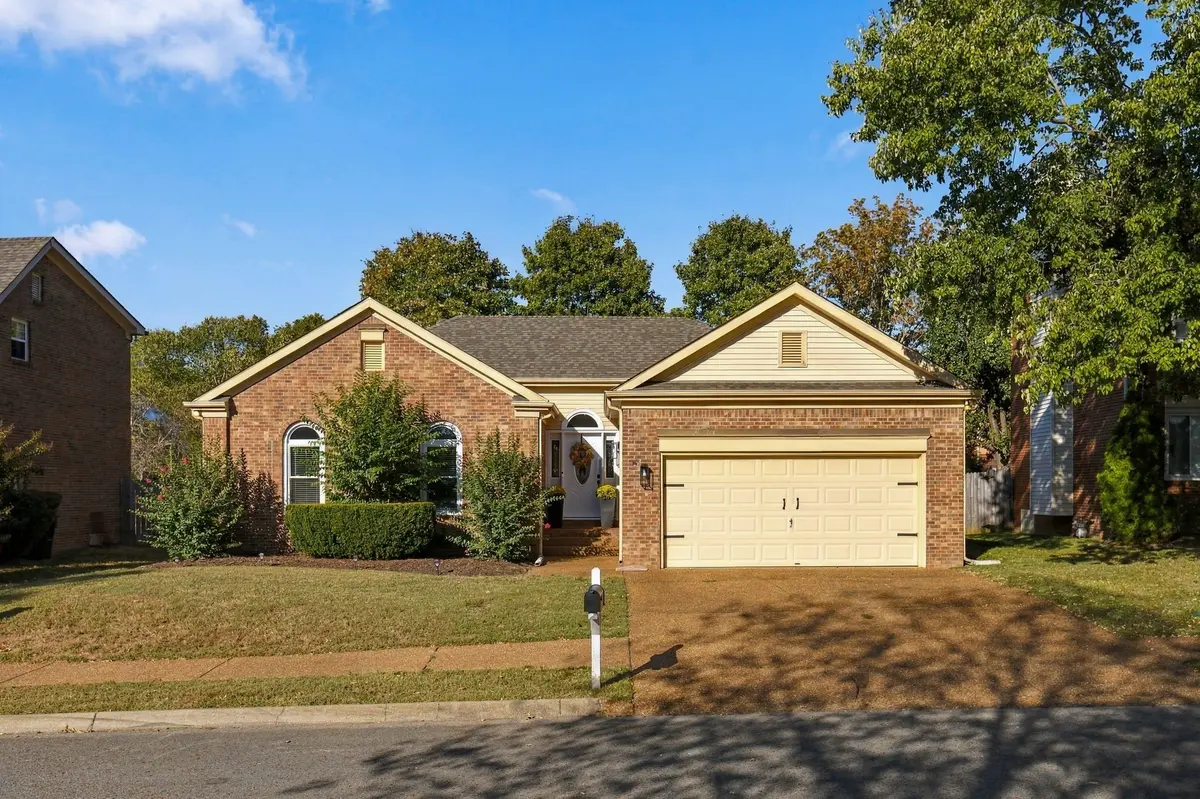
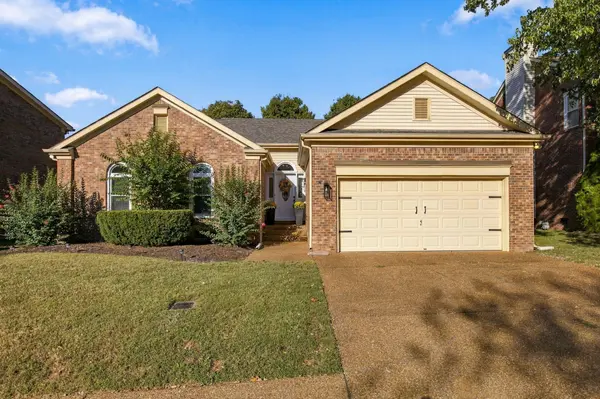
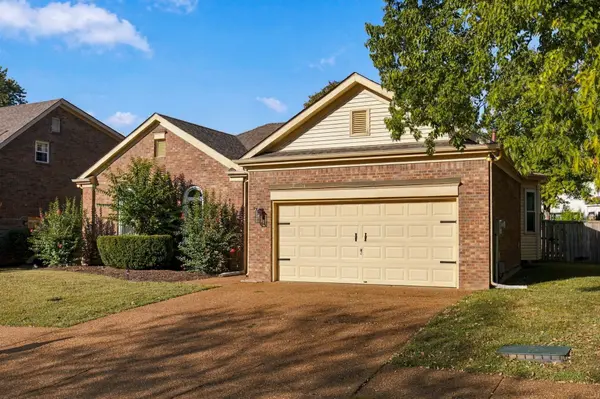
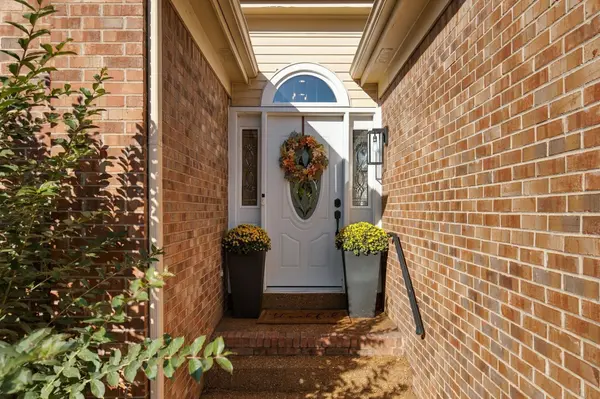
Charming all brick 3 bedroom, 2 full bath home offering a desirable one level floorplan, 2 car garage in a desirable section of Fieldston Farms. with move in ready appeal! The open floorplan features gorgeous luxury vinyl plank flooring throughout the home—no carpet! The kitchen and bathrooms have been tastefully updated and are complemented by stainless steel appliances, while the refrigerator, washer, and dryer remain for added convenience. Newer roof, Pella windows, and freshly painted interiors add to the home's appeal. Step outside to enjoy the beautifully landscaped front and backyard, featuring a large, flat, fully fenced yard with a privacy fence and full yard irrigation—perfect for entertaining, pets, play, or simply relaxing outdoors. Ideally located within a short walk to the elementary school, community clubhouse, pool, and playground. A wonderful combination of comfort, updates, one-level living, and an unbeatable location!
Location
State TN
County Williamson County
Rooms
Main Level Bedrooms 3
Interior
Interior Features Ceiling Fan(s), Entrance Foyer, Extra Closets, Open Floorplan, Redecorated, Walk-In Closet(s), High Speed Internet
Heating Central, Natural Gas
Cooling Central Air, Electric
Flooring Luxury Vinyl, Tile
Fireplaces Number 1
Fireplace Y
Appliance Electric Oven, Electric Range, Dishwasher, Disposal, Dryer, Microwave, Refrigerator, Stainless Steel Appliance(s), Washer
Exterior
Garage Spaces 2.0
Utilities Available Electricity Available, Natural Gas Available, Water Available
Amenities Available Clubhouse, Fitness Center, Park, Playground, Pool, Sidewalks, Tennis Court(s), Underground Utilities, Trail(s)
View Y/N false
Private Pool false
Building
Lot Description Level
Story 1
Sewer Public Sewer
Water Public
Structure Type Brick
New Construction false
Schools
Elementary Schools Hunters Bend Elementary
Middle Schools Grassland Middle School
High Schools Franklin High School
Others
HOA Fee Include Maintenance Grounds,Recreation Facilities
Senior Community false
Special Listing Condition Standard
Read Less
Want to know what your home might be worth? Contact us for a FREE valuation!

Our team is ready to help you sell your home for the highest possible price ASAP

© 2026 Listings courtesy of RealTrac as distributed by MLS GRID. All Rights Reserved.